STUDIO ONEDIT

← All projects

Daechi Dongbu Centreville

Daechi, Seoul

LOCATION
Daechi-dong, Gangnam-gu,
Seoul, South Korea
TYPE
Private Residence
YEAR
2026
SCOPE
Interior Design & Construction
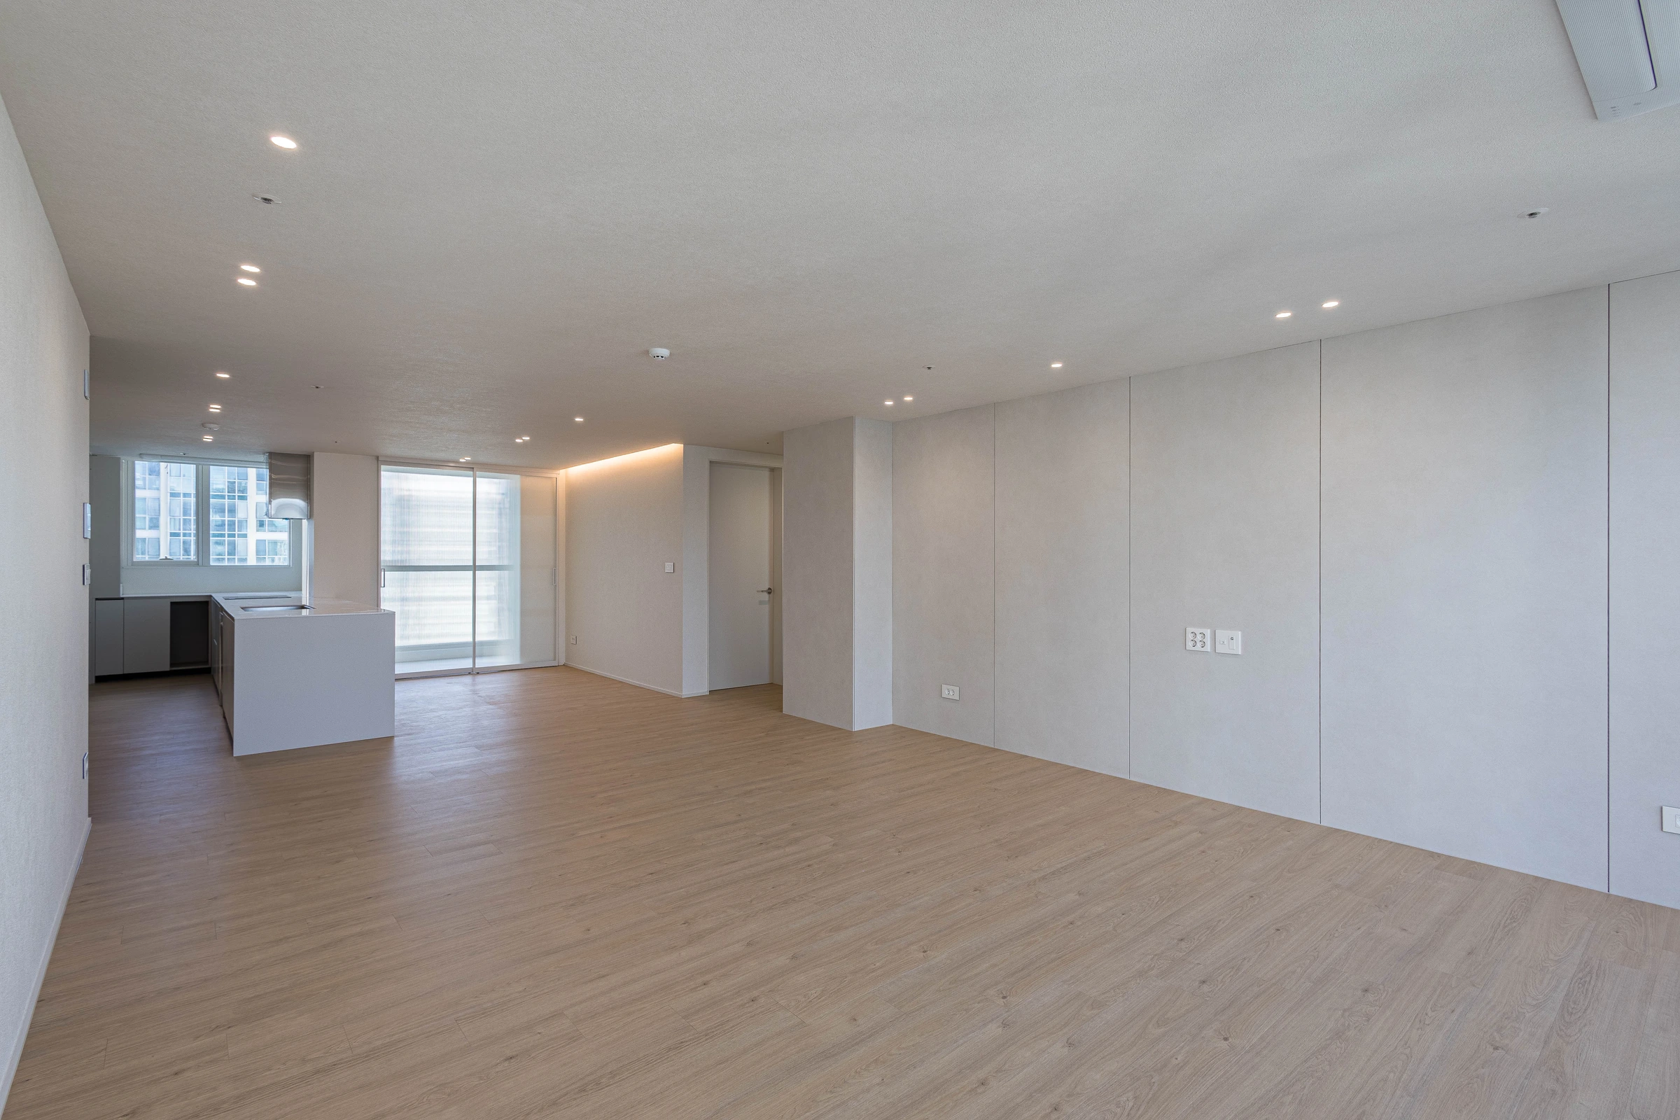
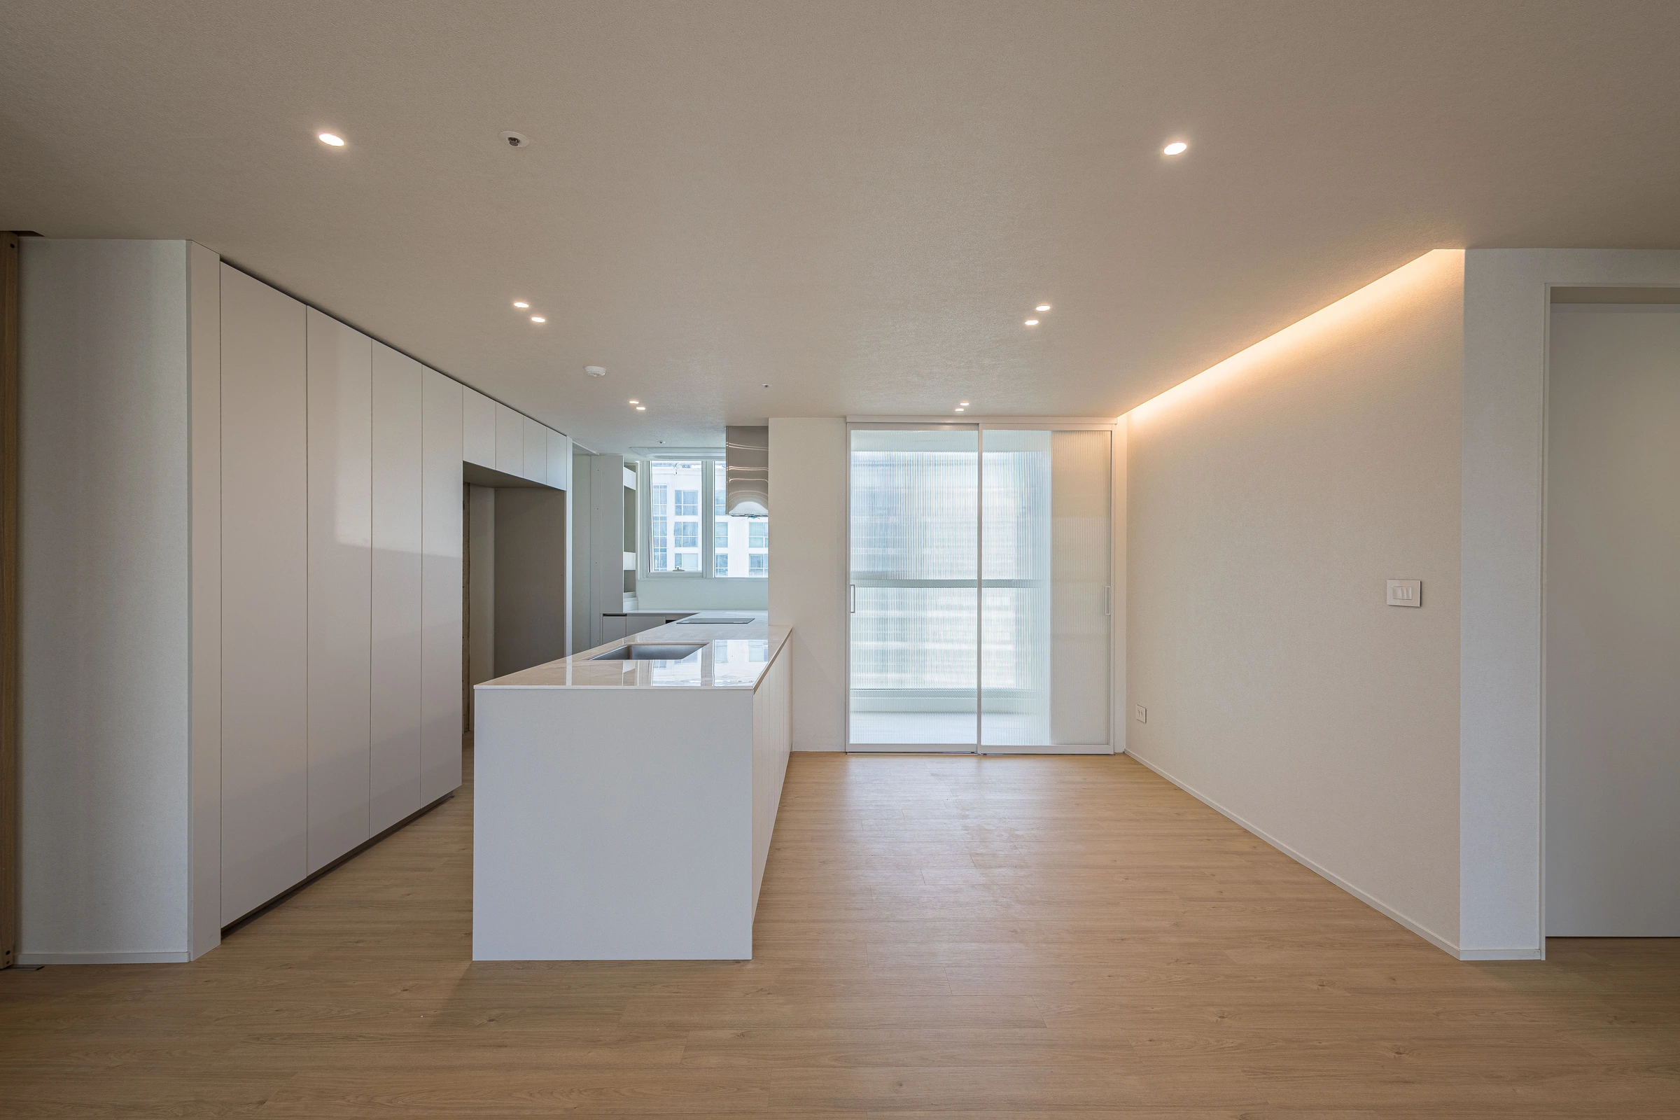
Completed living space and kitchen — original photograph
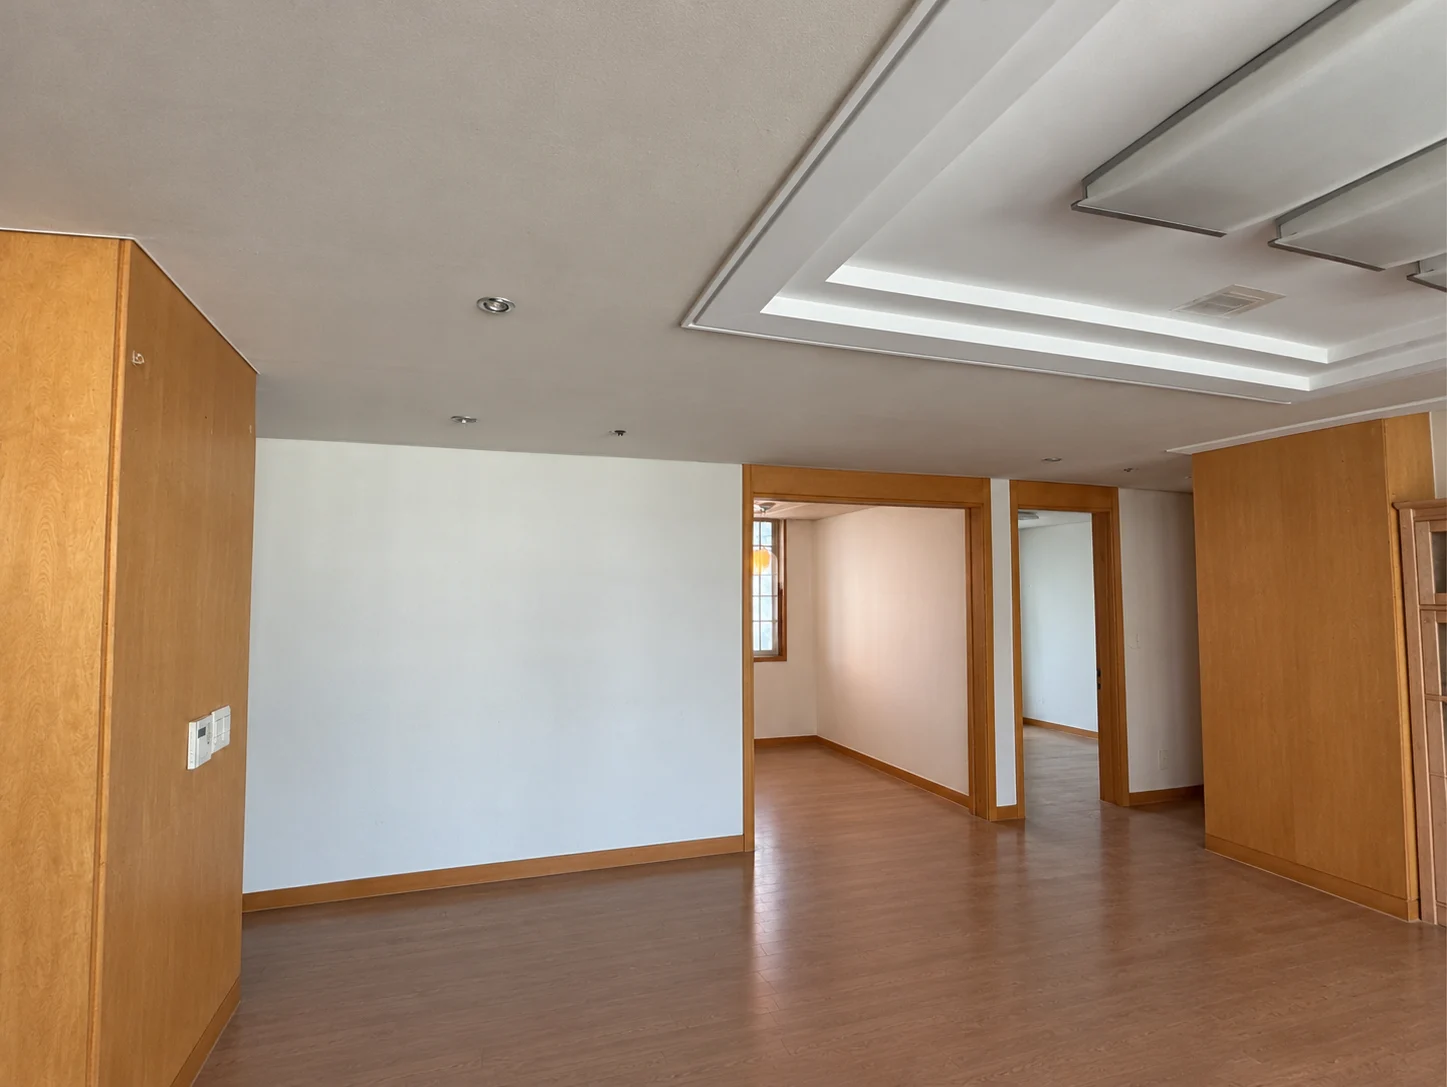
BEFORE
Living room before construction; people, loose belongings and measurements digitally removed
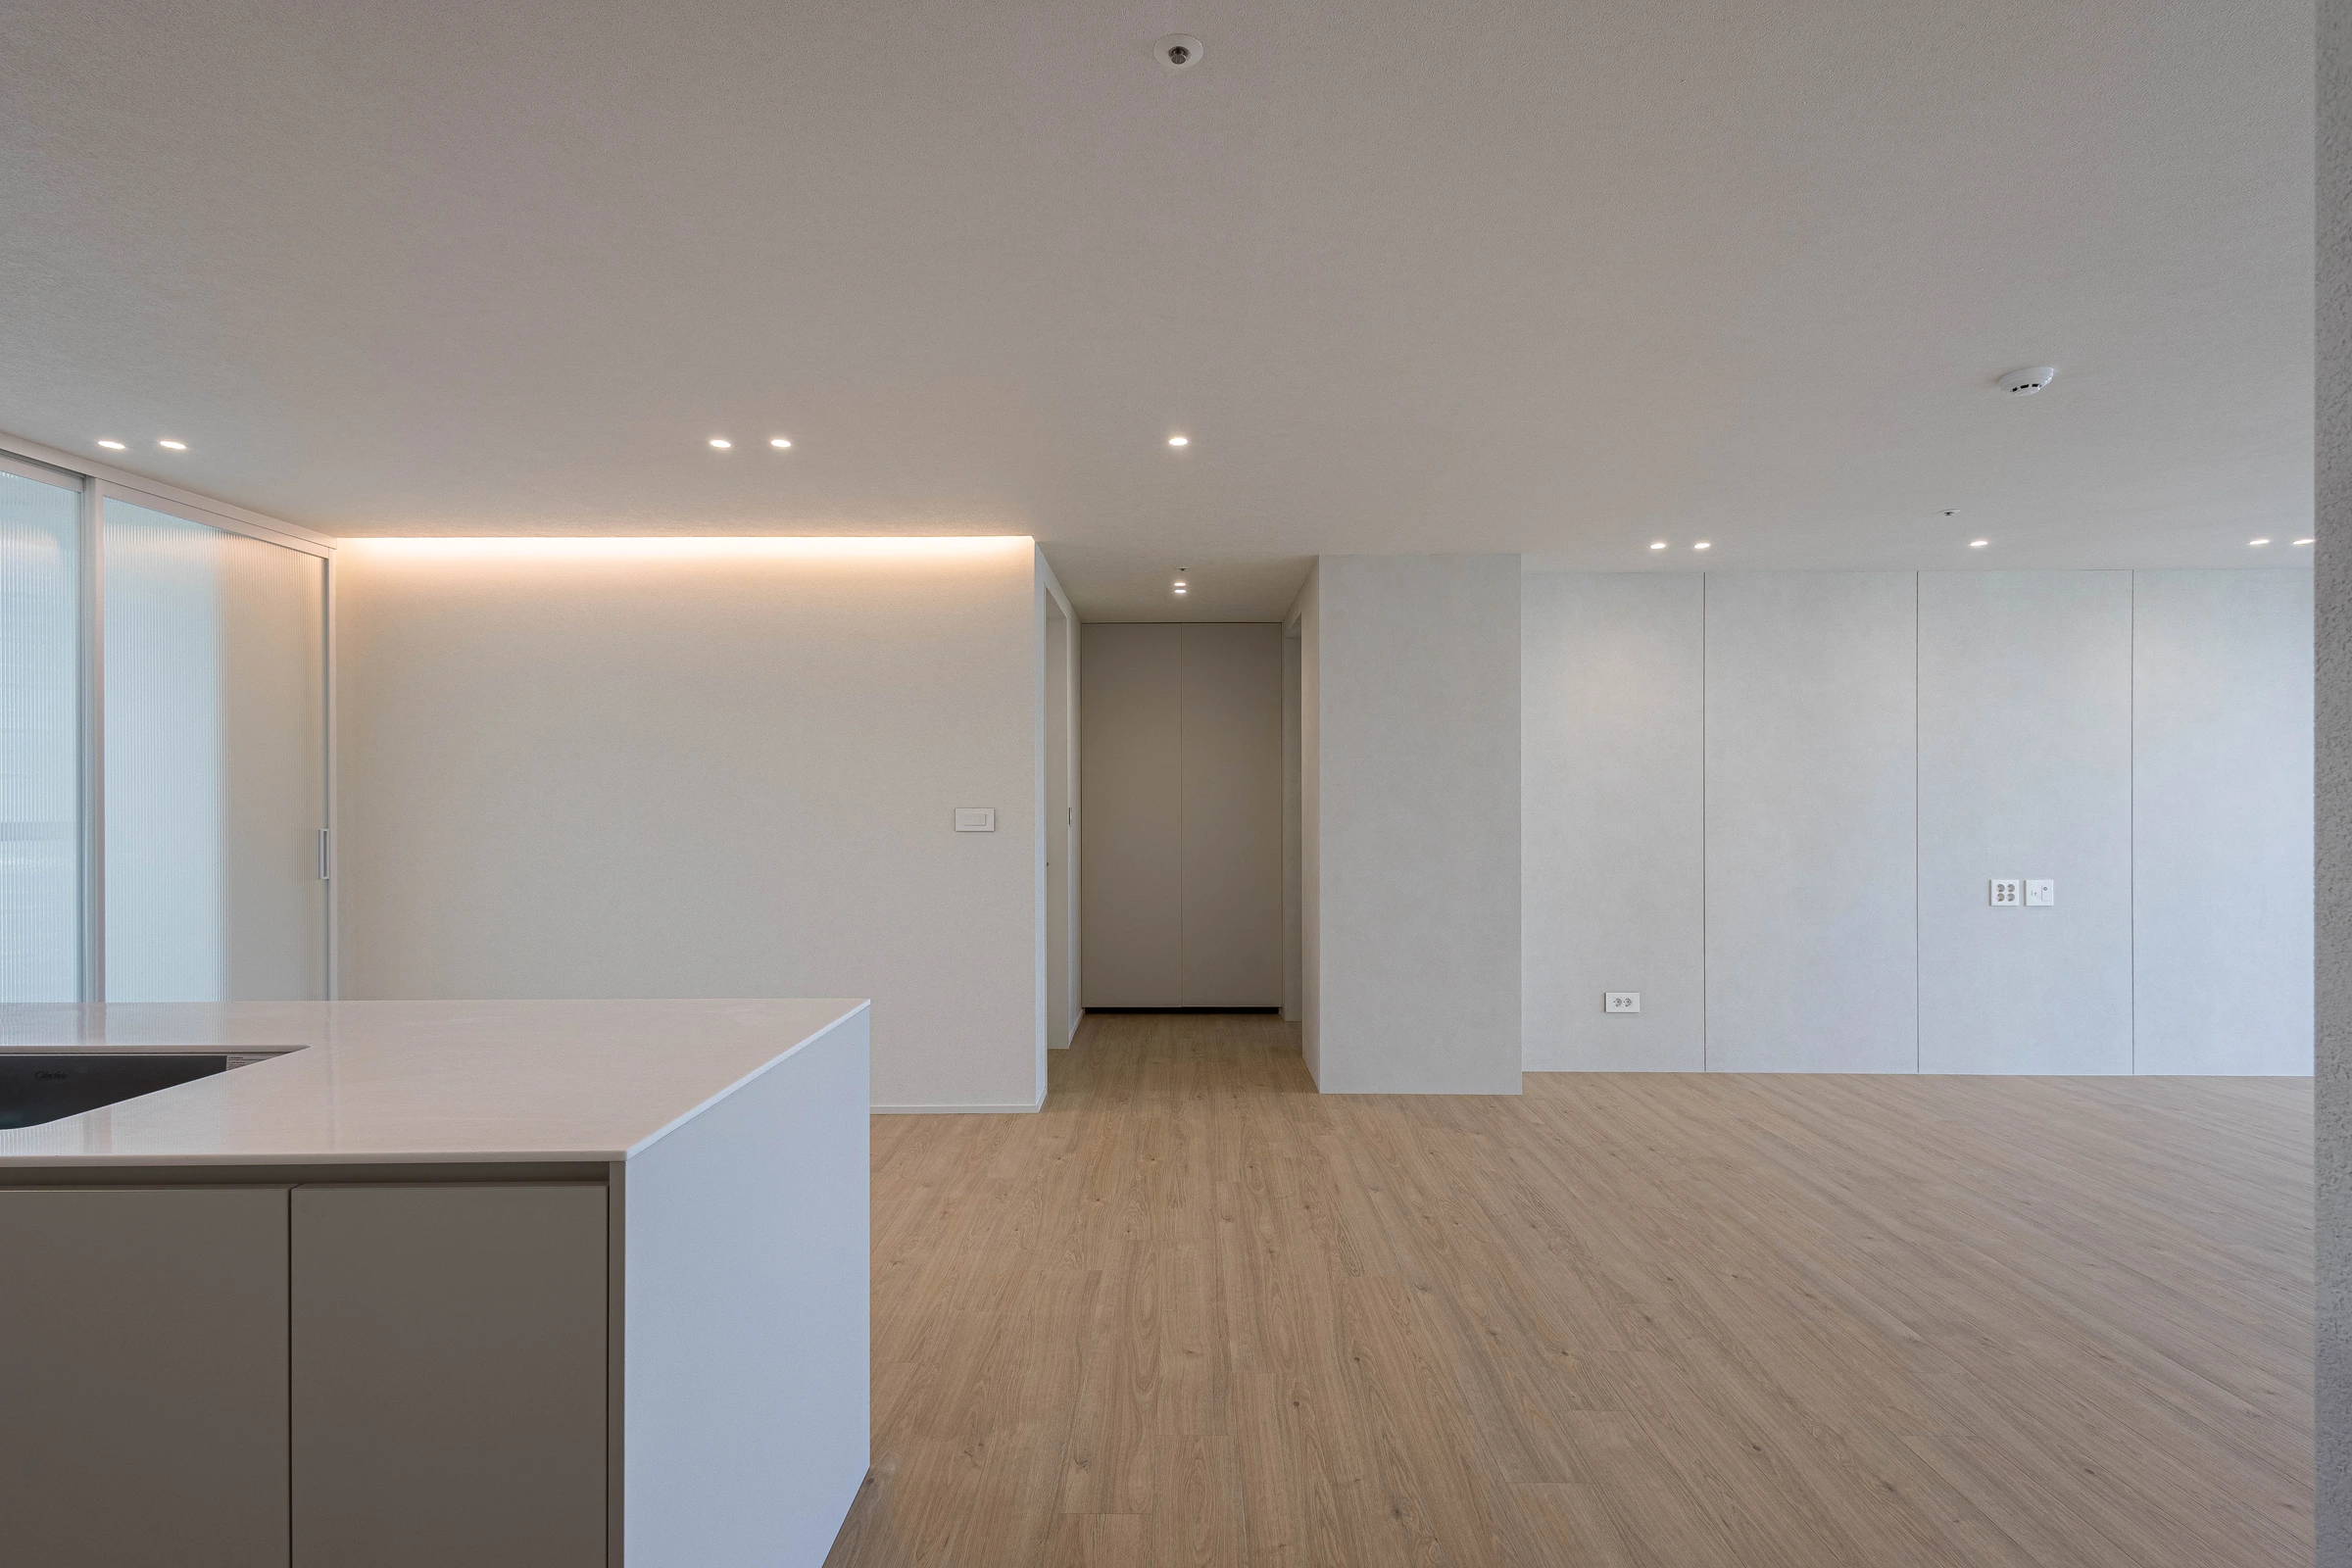
AFTER
Completed living space viewed from kitchen — original photograph
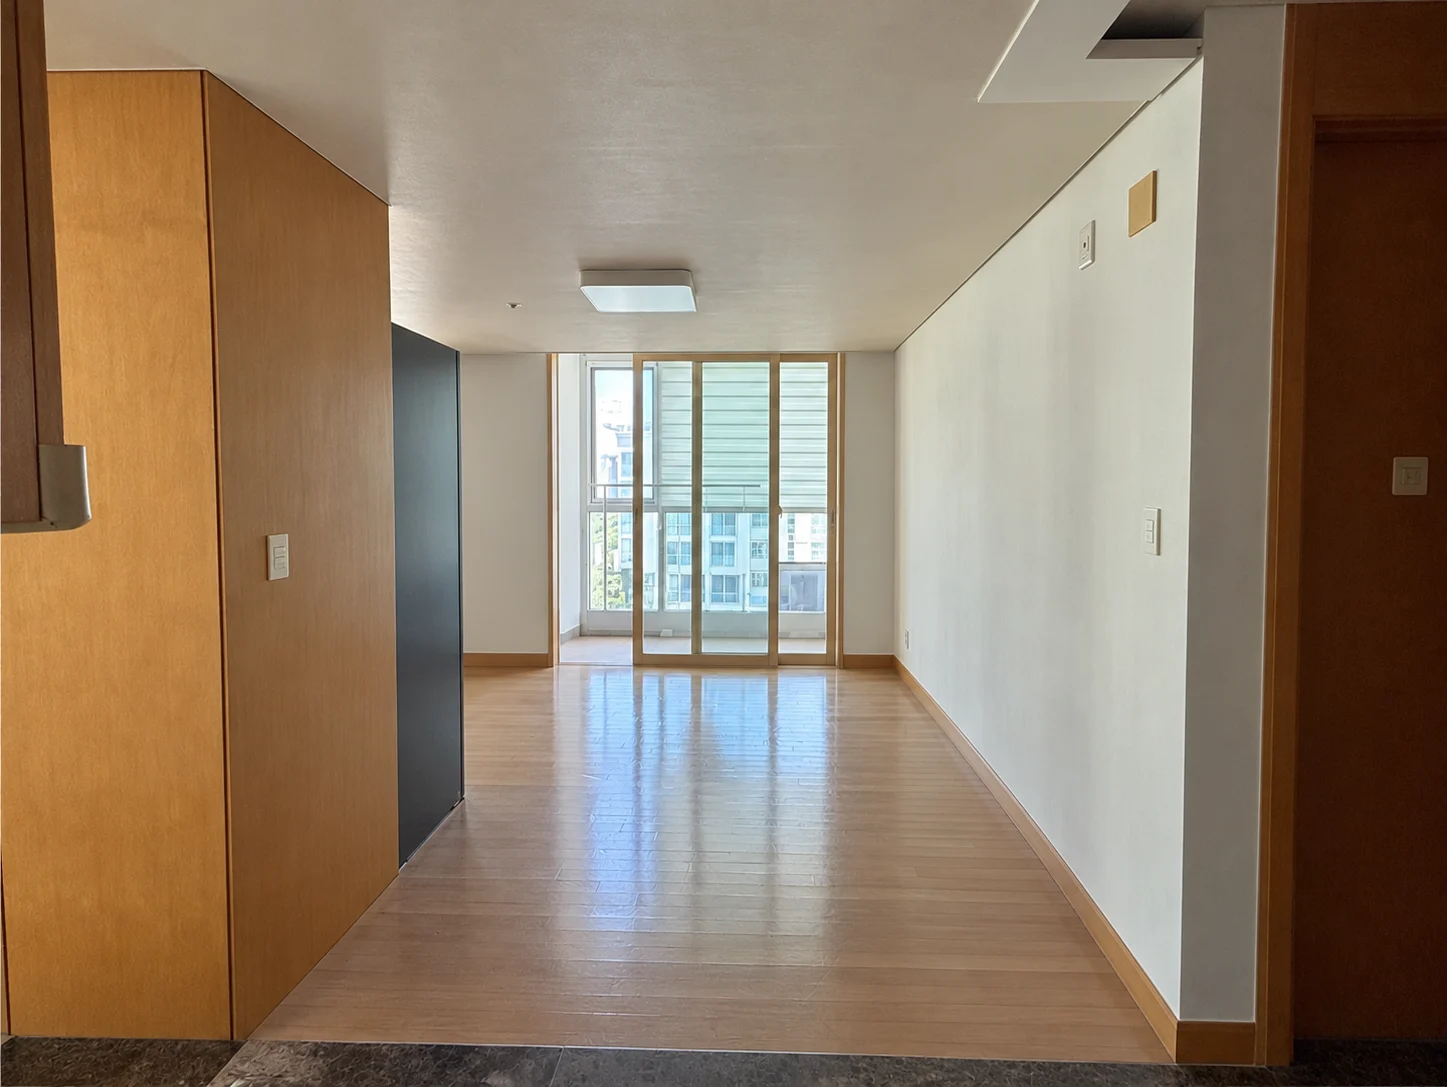
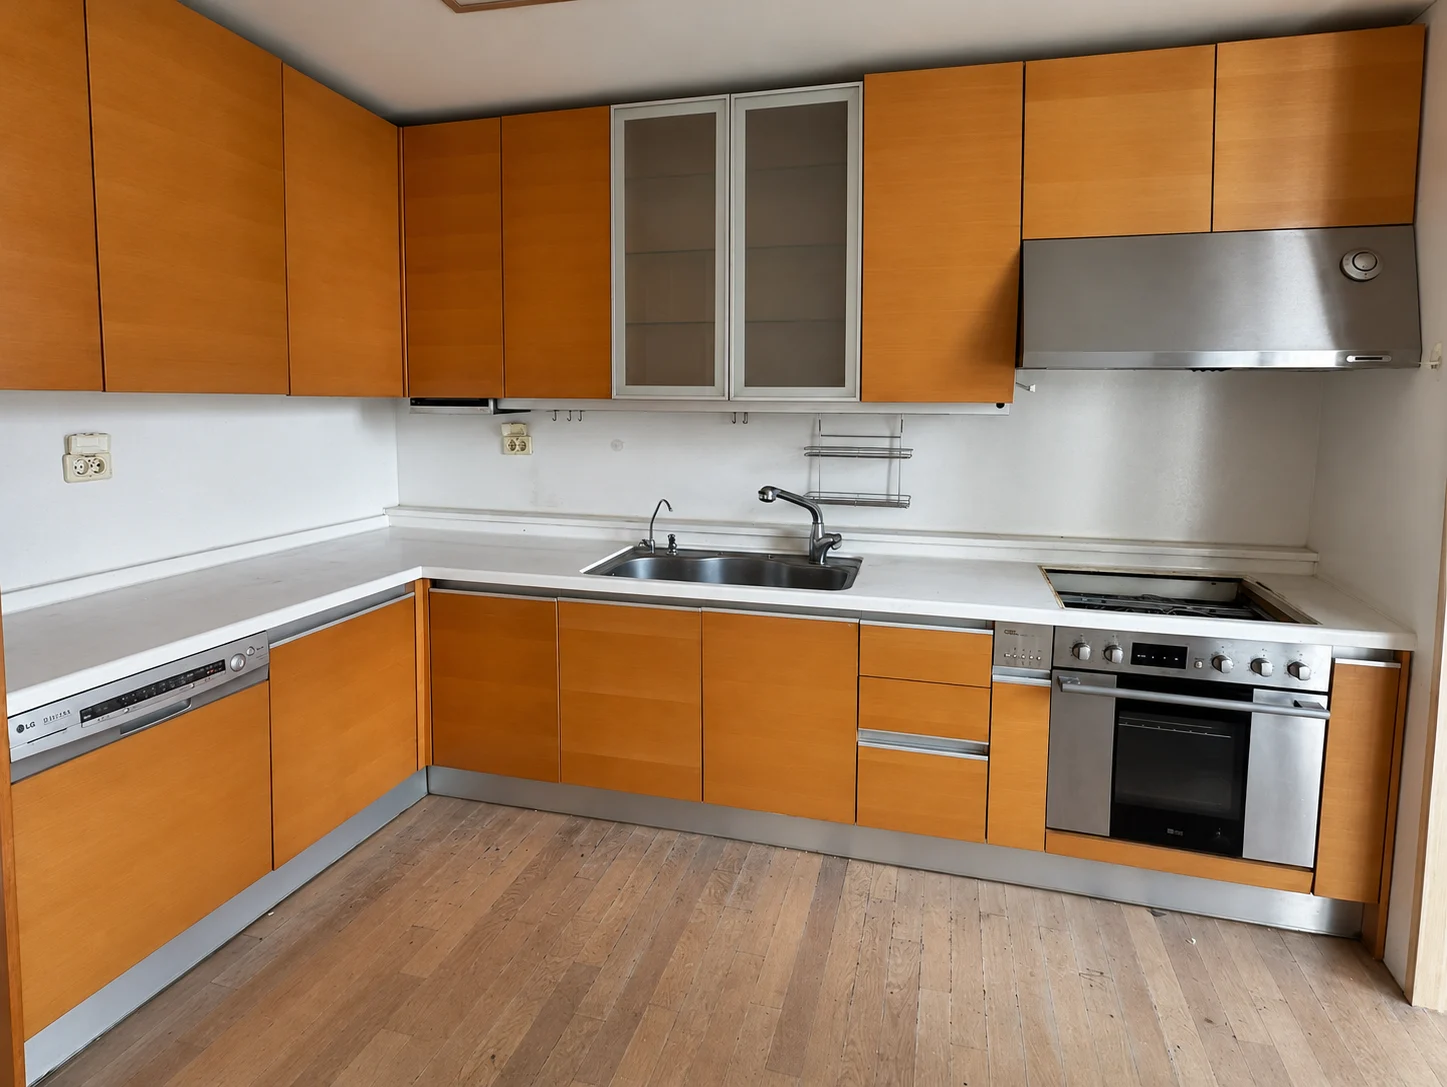
BEFORE
Kitchen before construction; people, loose belongings and measurements digitally removed
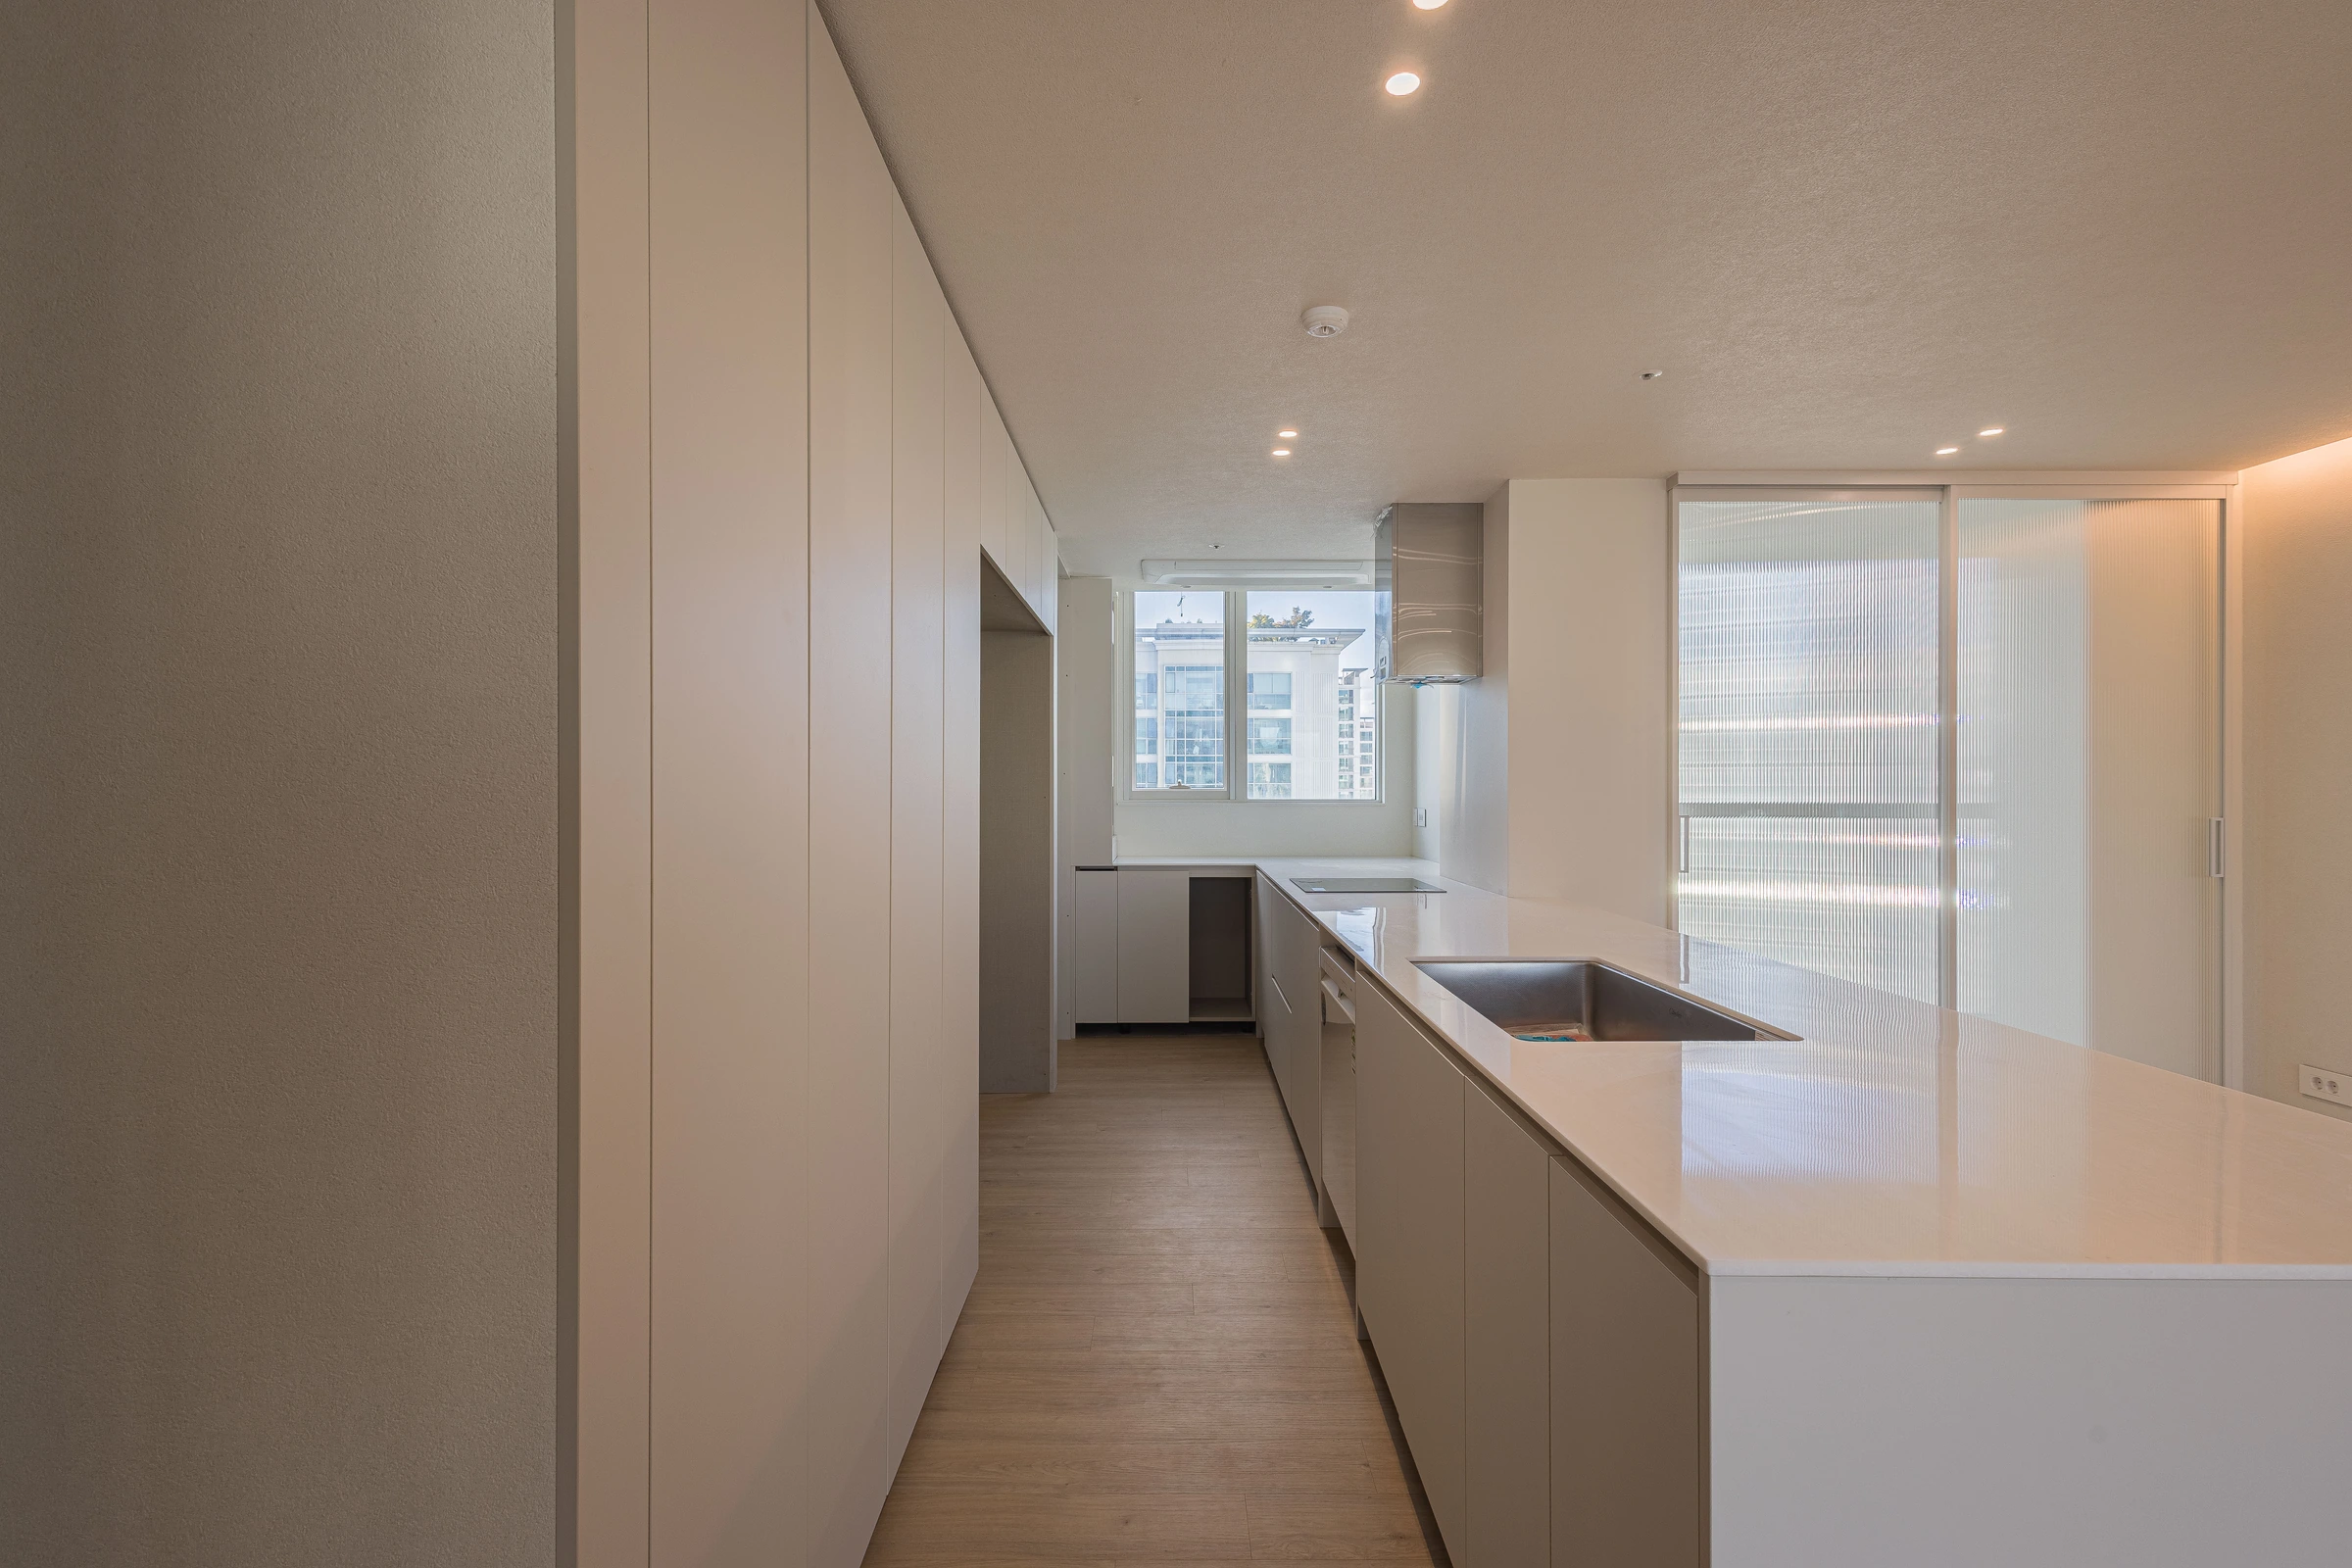
AFTER
Completed kitchen and island — original photograph
BEFORE
Original kitchen; annotations digitally removed and perspective corrected
AFTER
Completed kitchen work aisle — original photograph
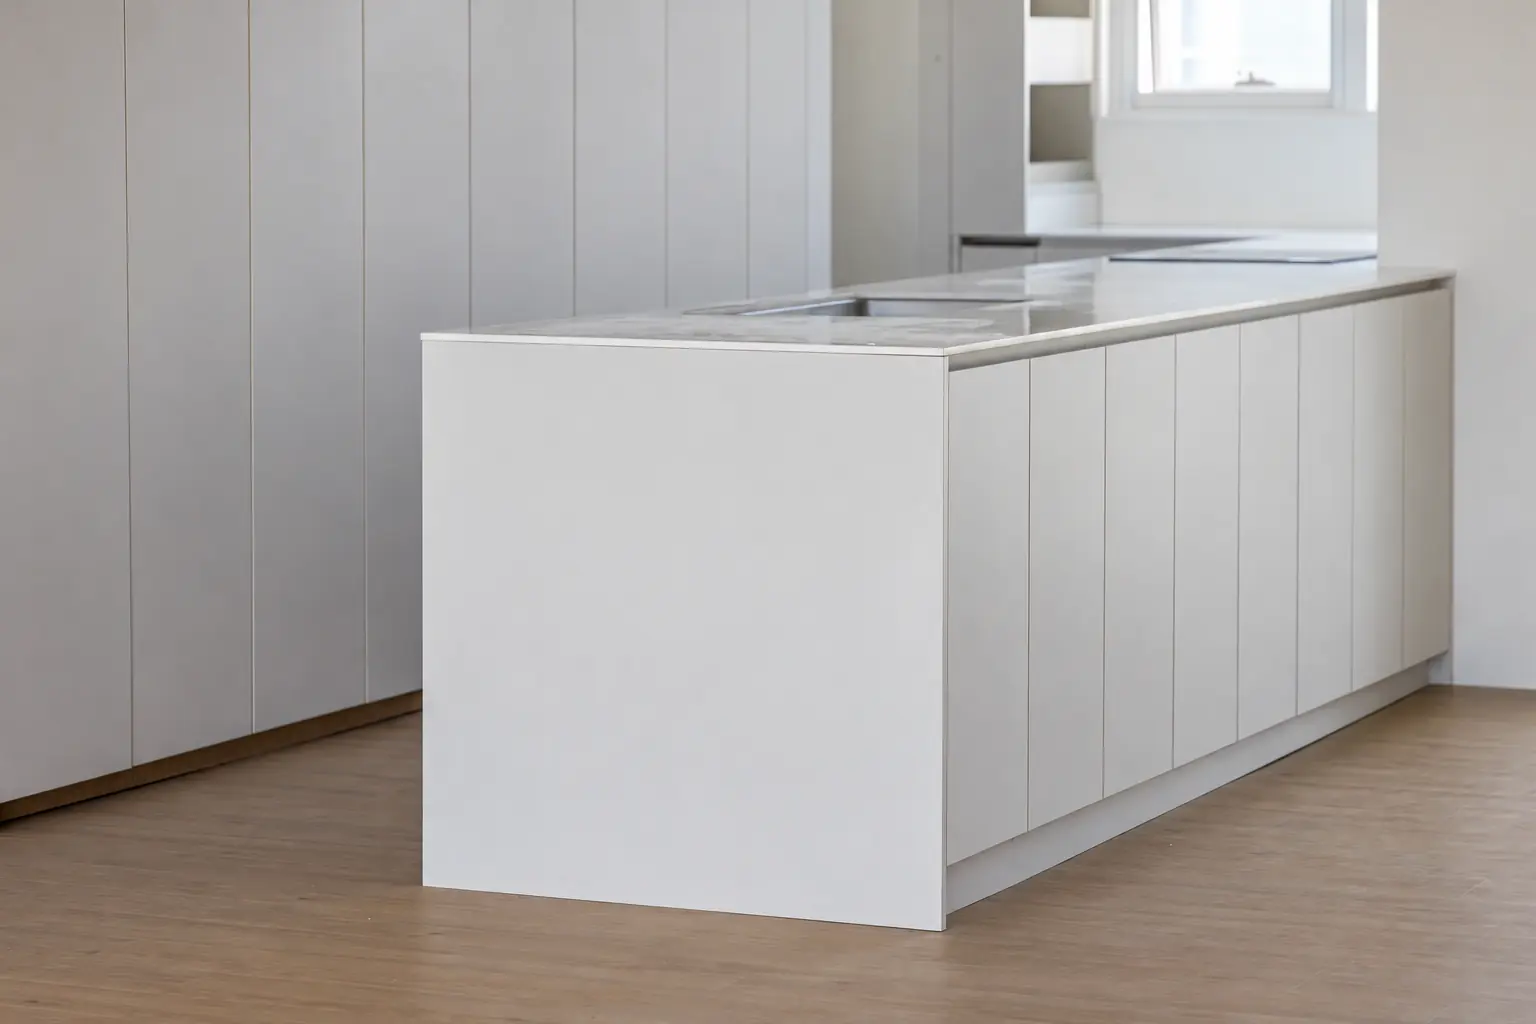
Kitchen island with adjacent matching tall cabinet finish; digitally visualized finish
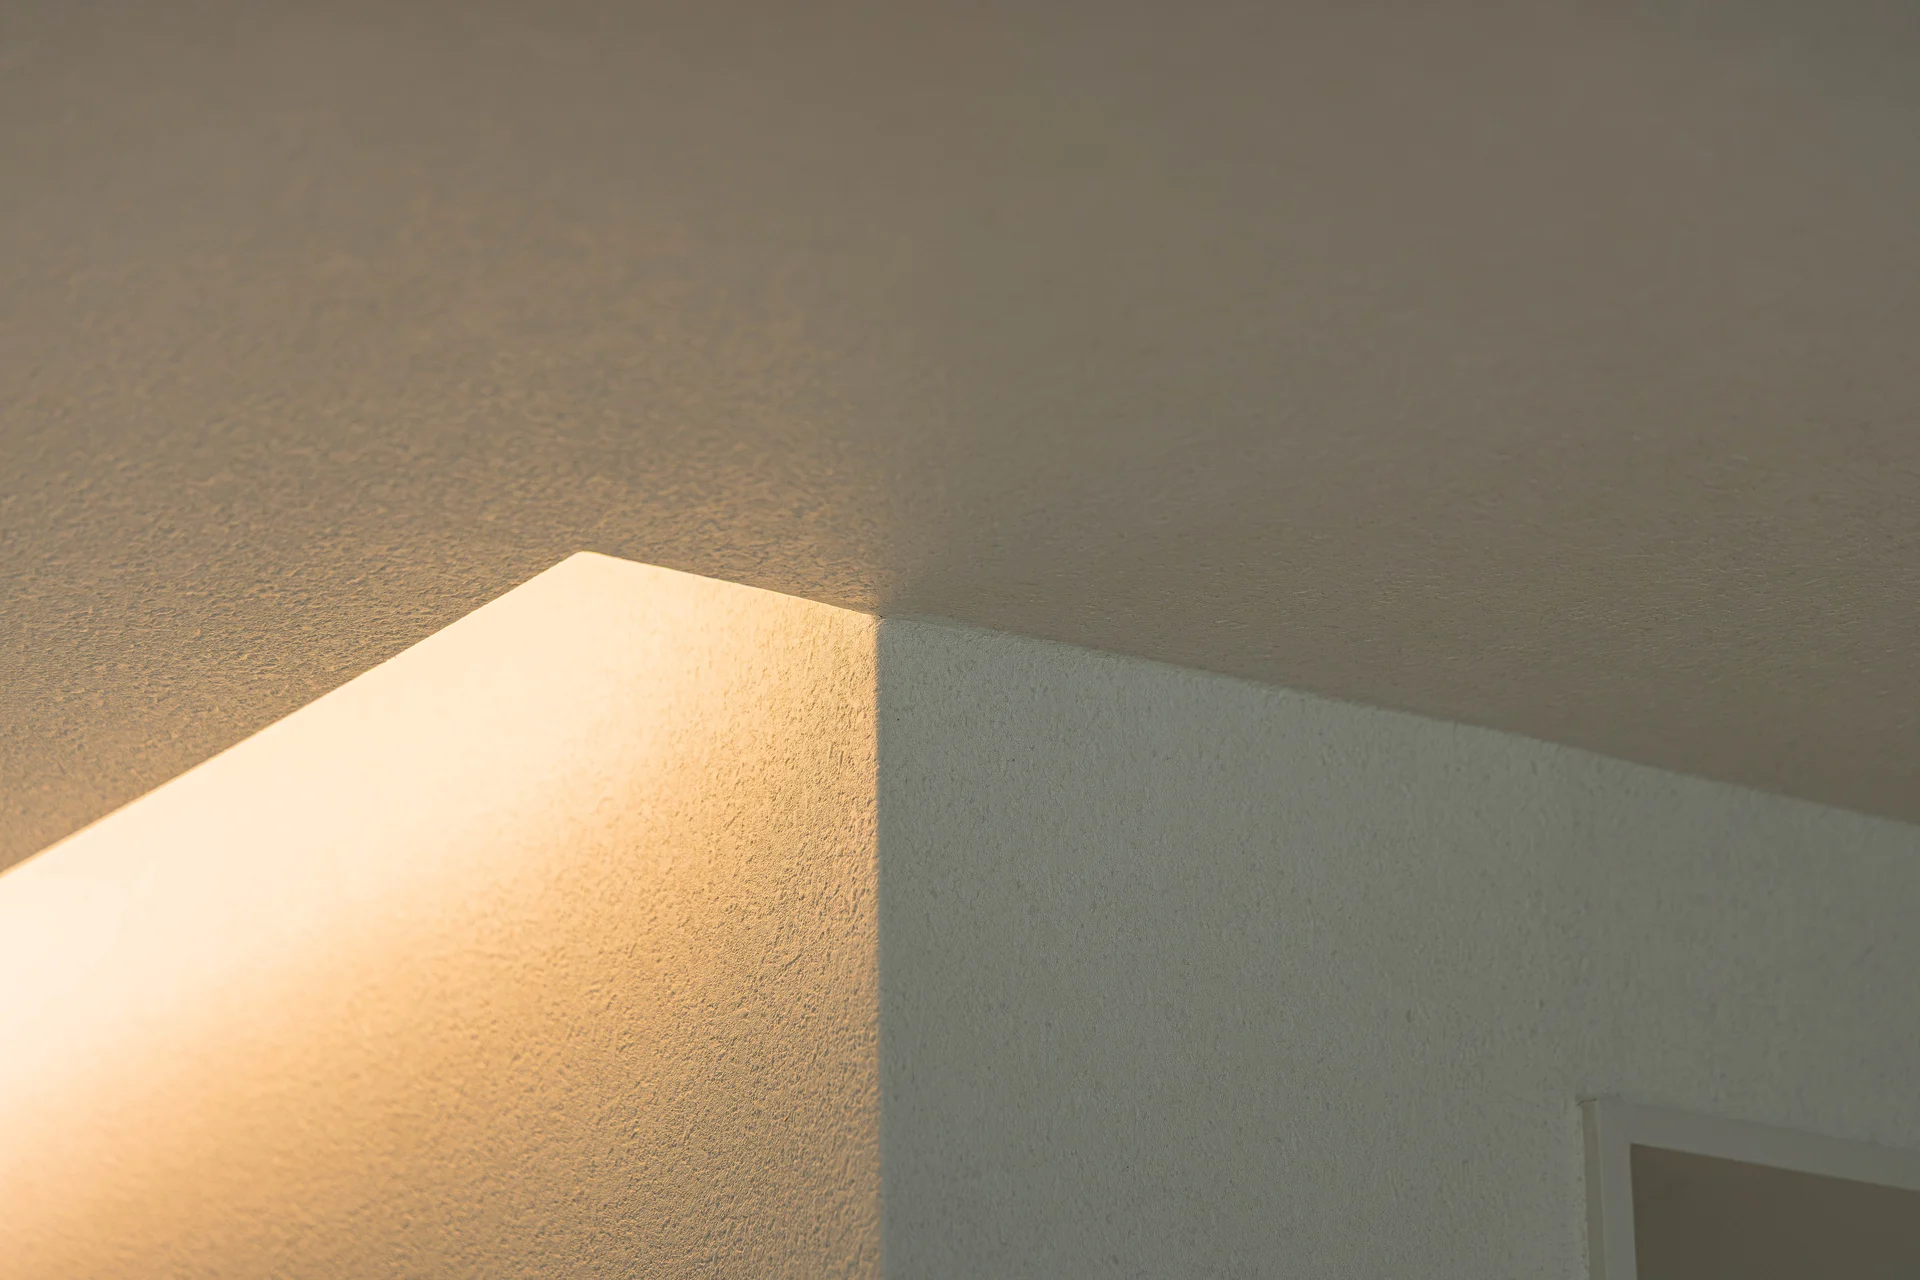
Concealed lighting and wall junction
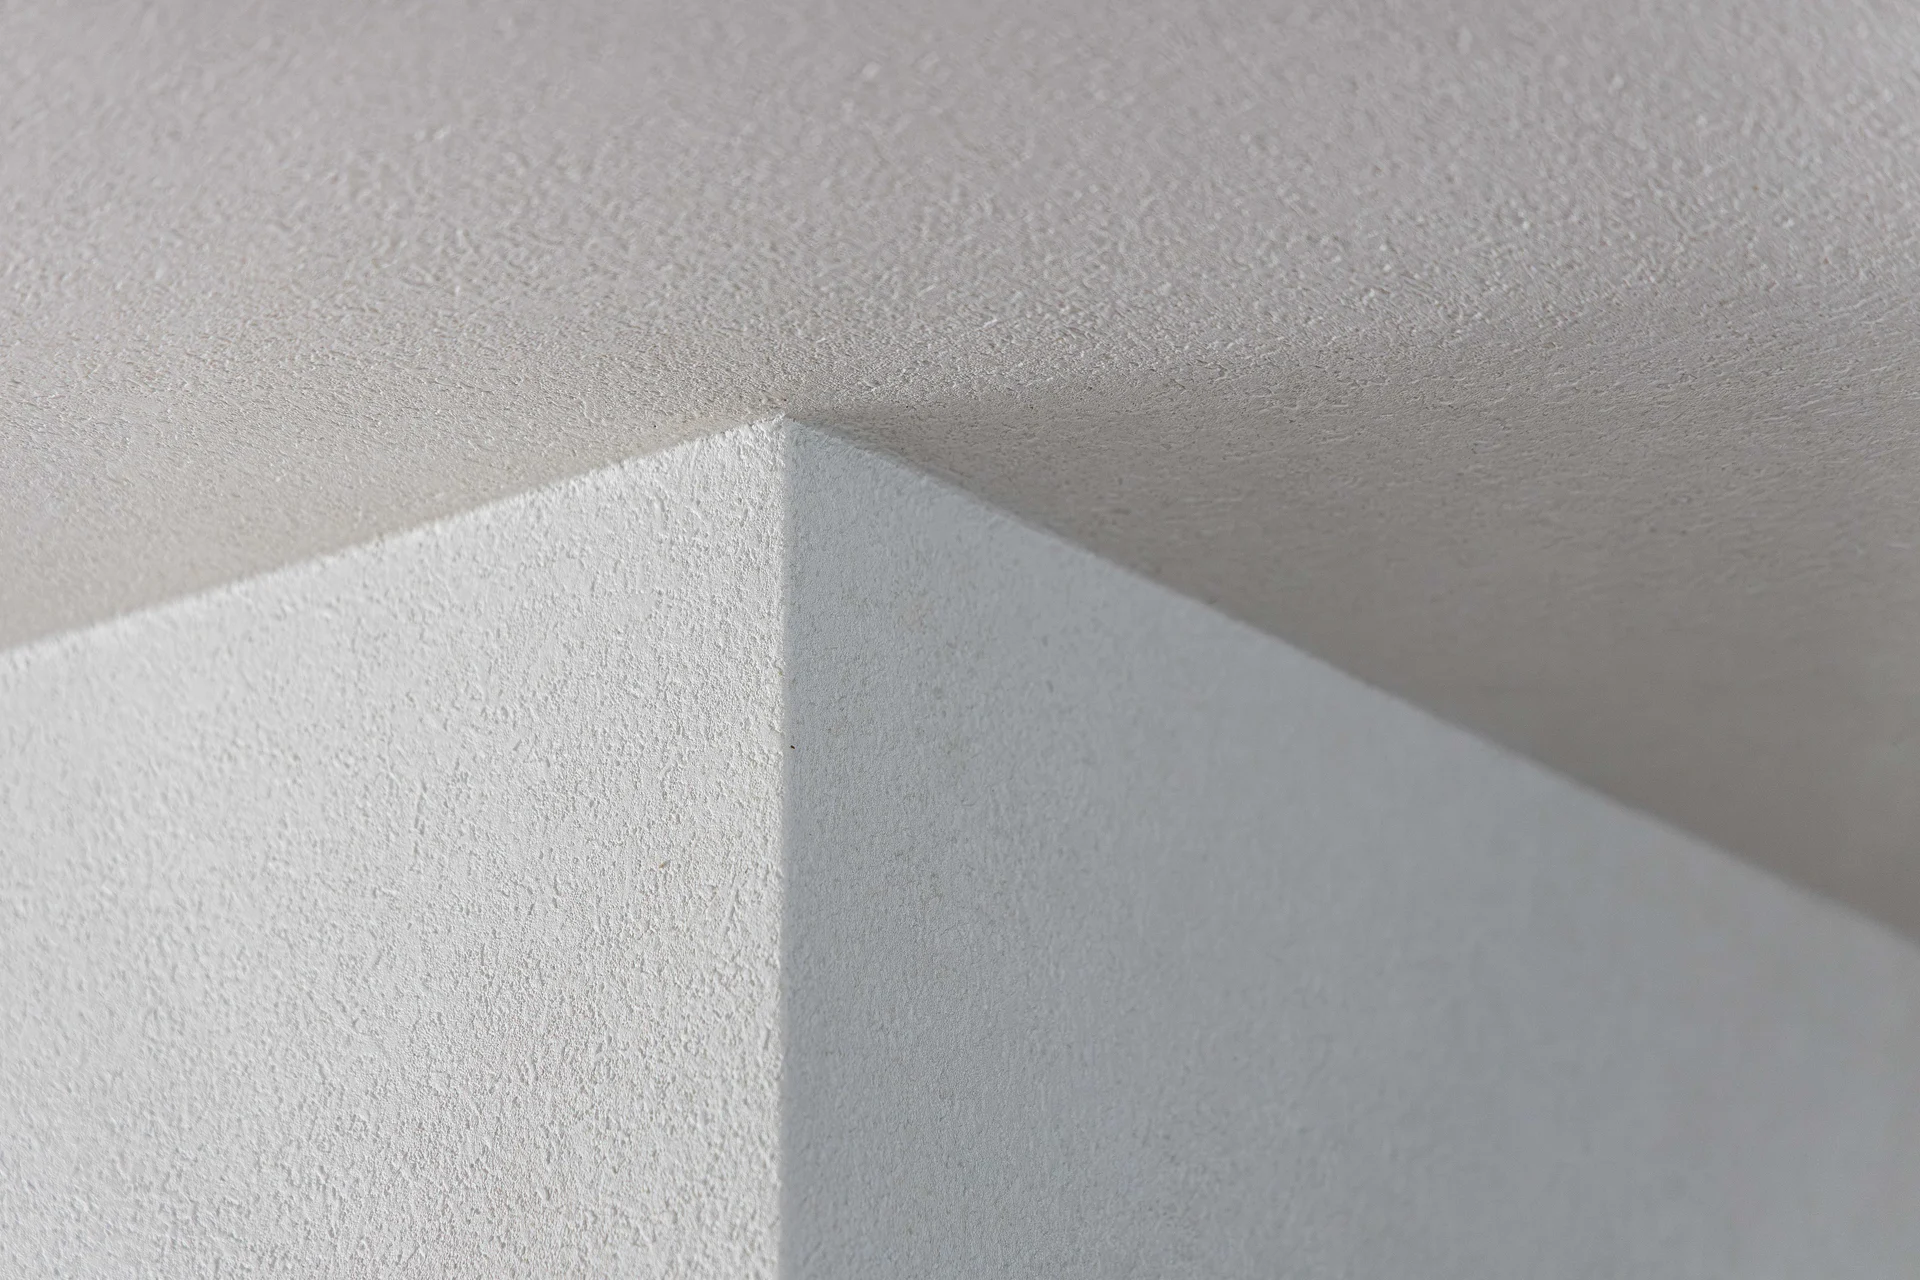
Wall and ceiling finish junction
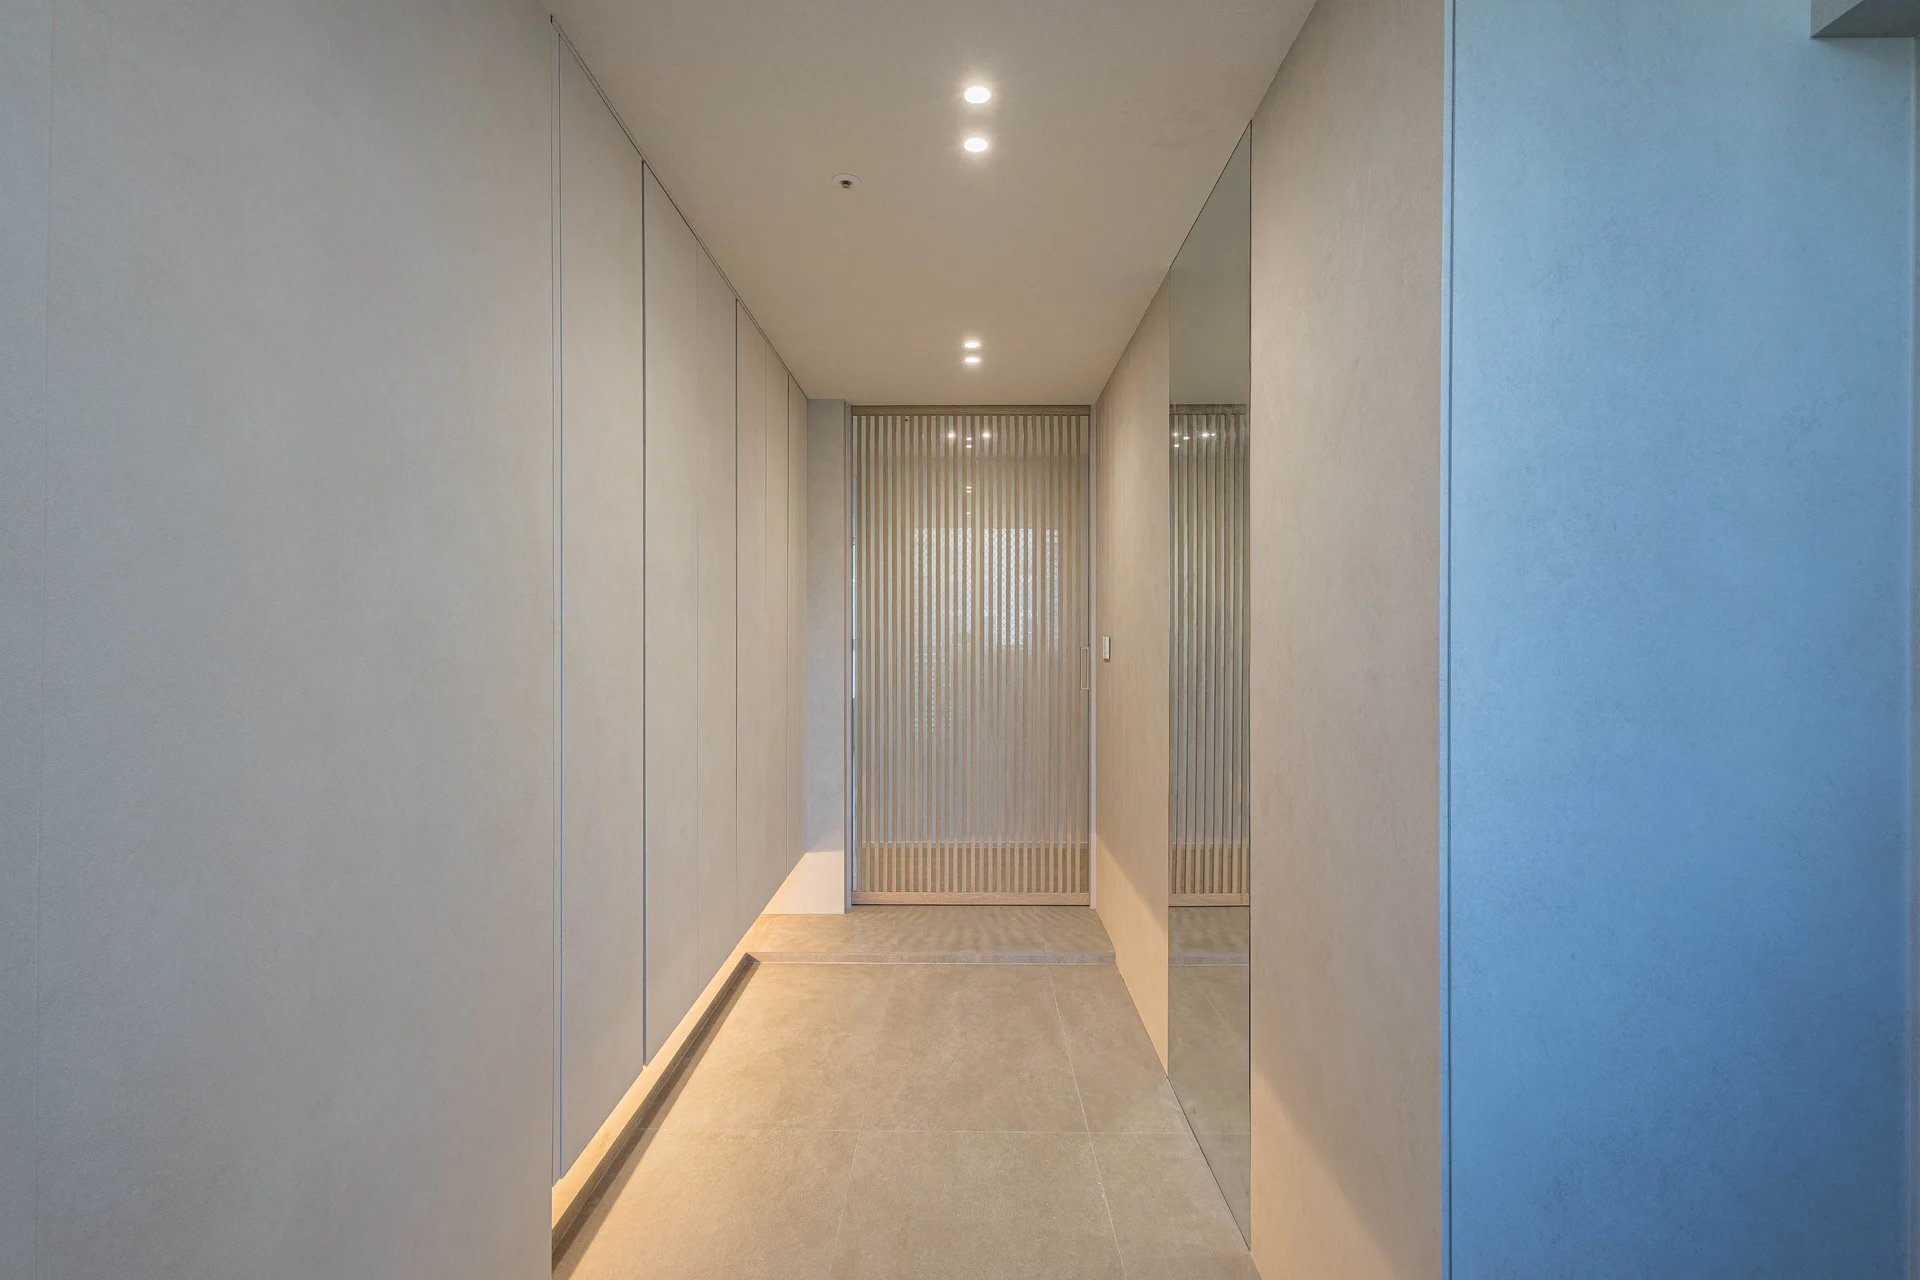
Entrance and fitted storage
Primary bedroom
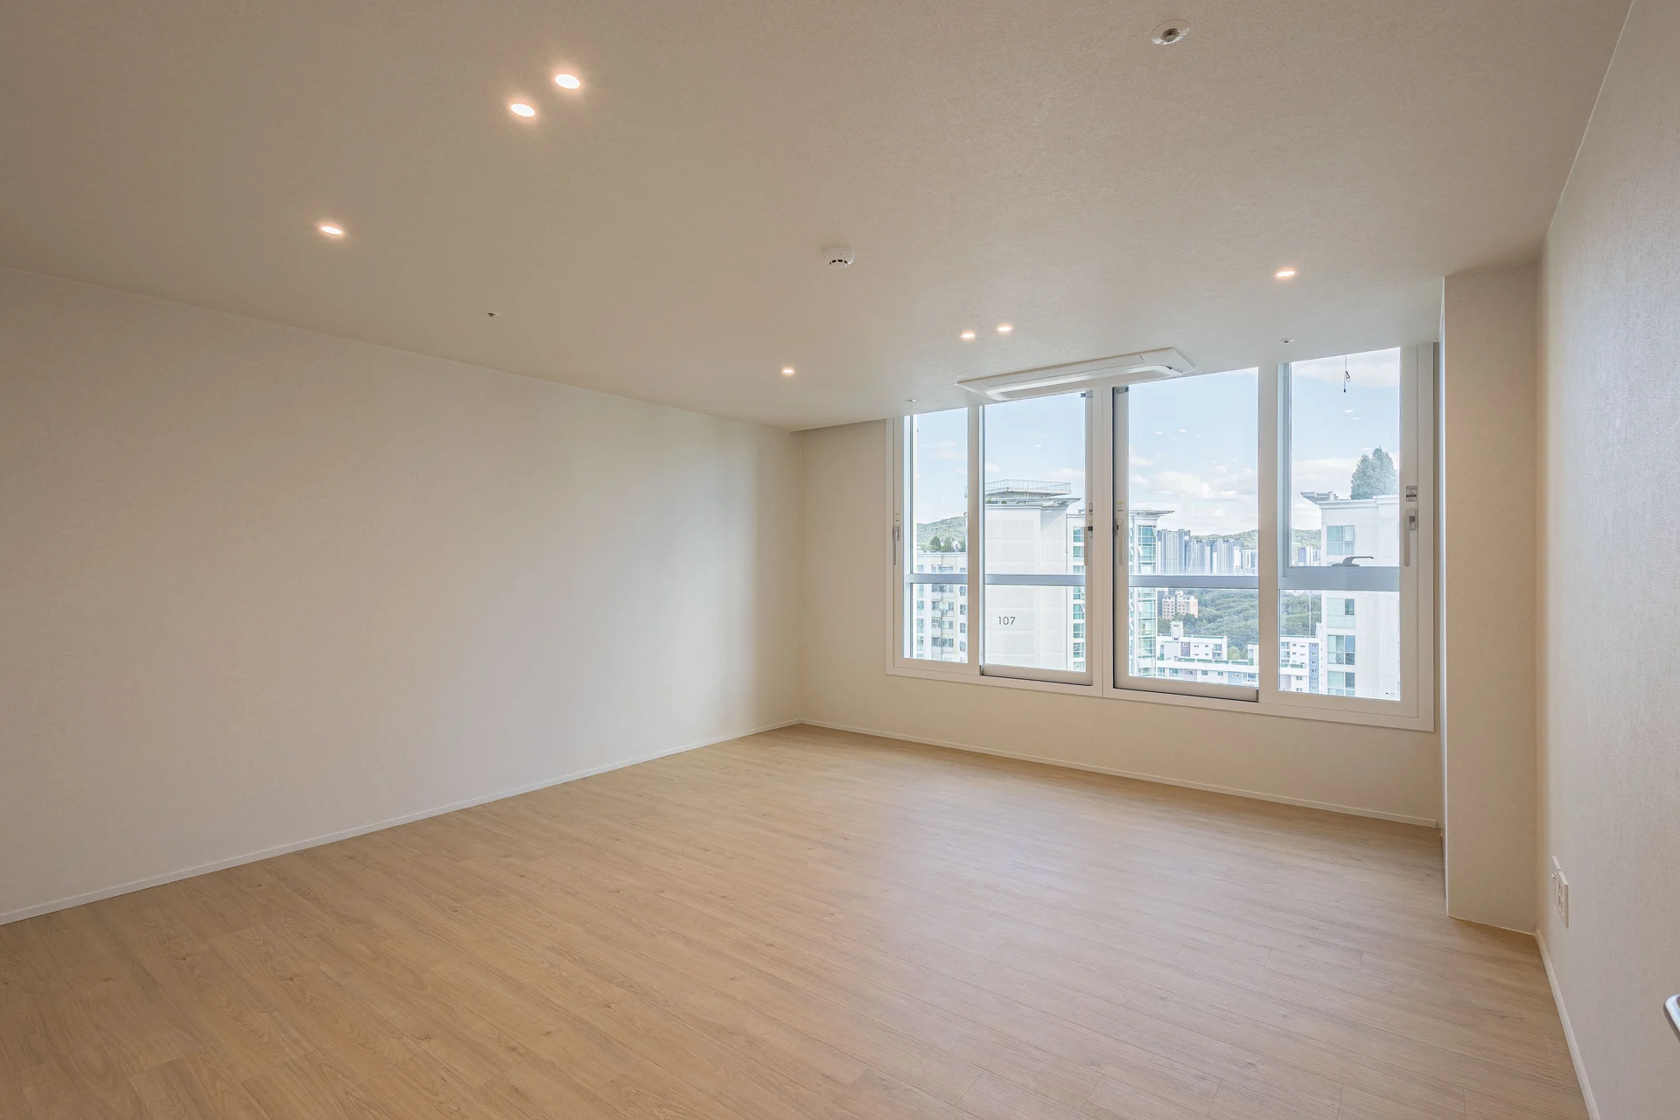
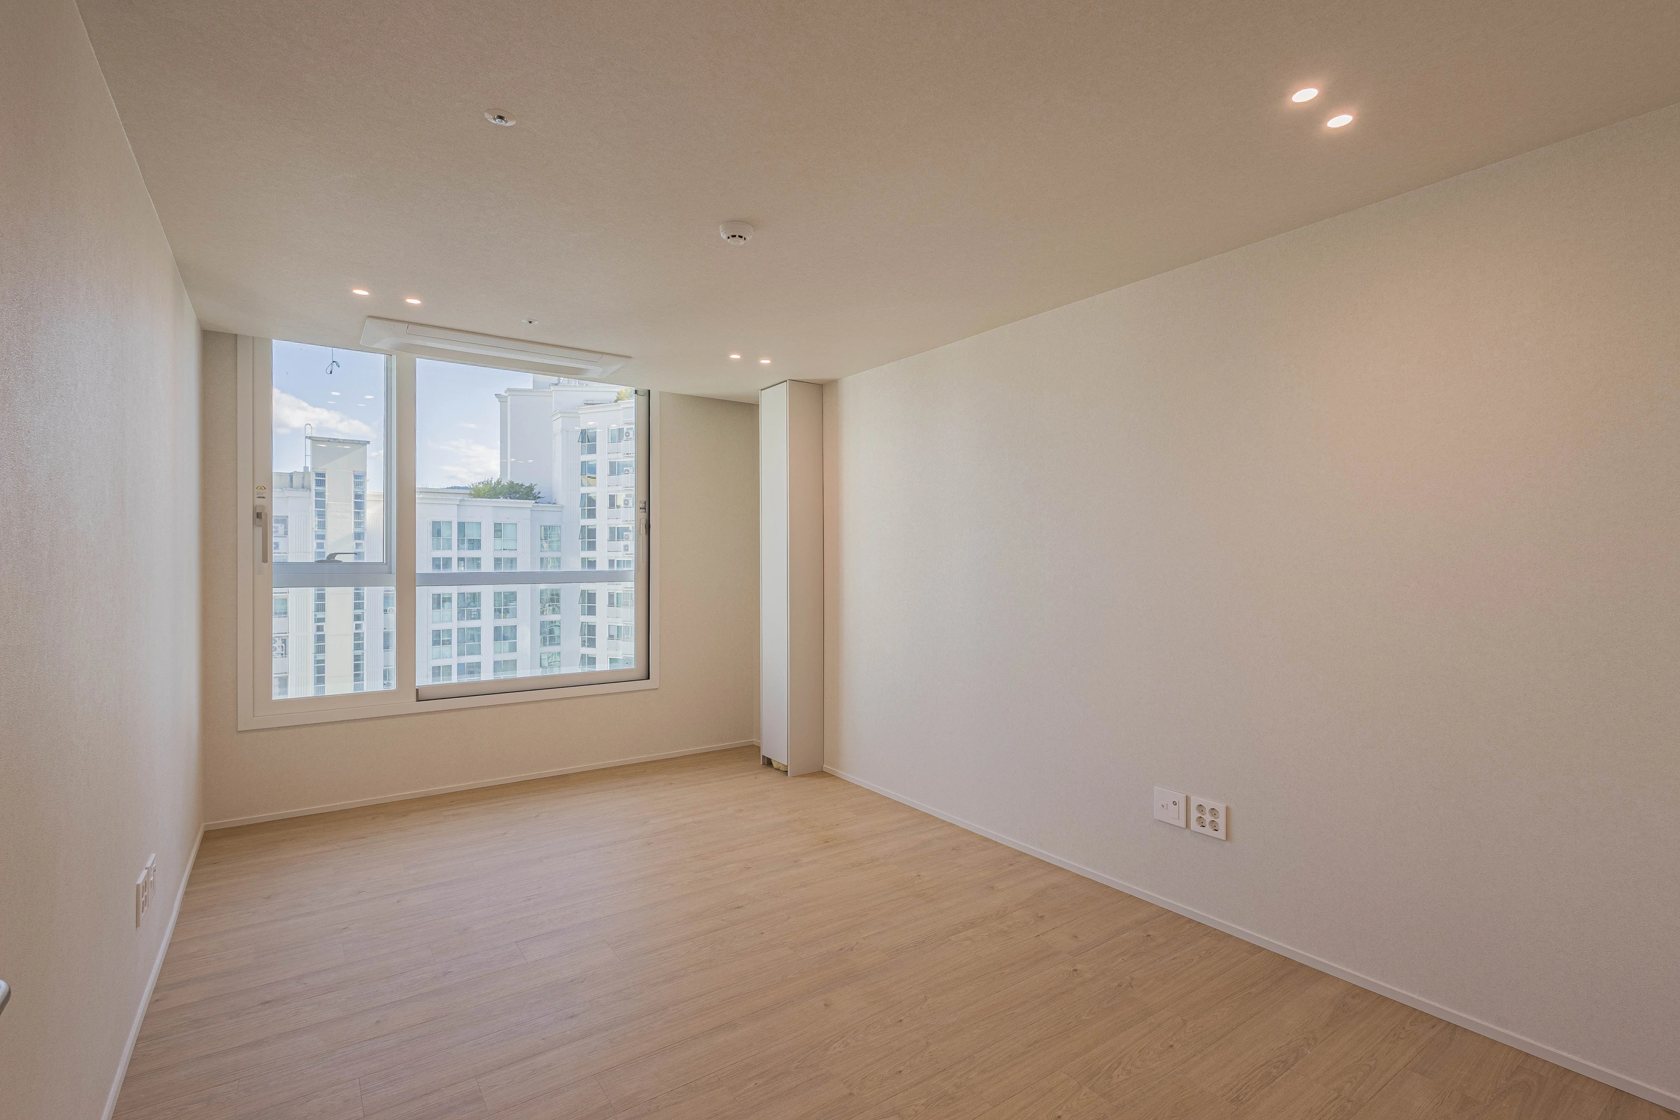
Completed small room — original photograph
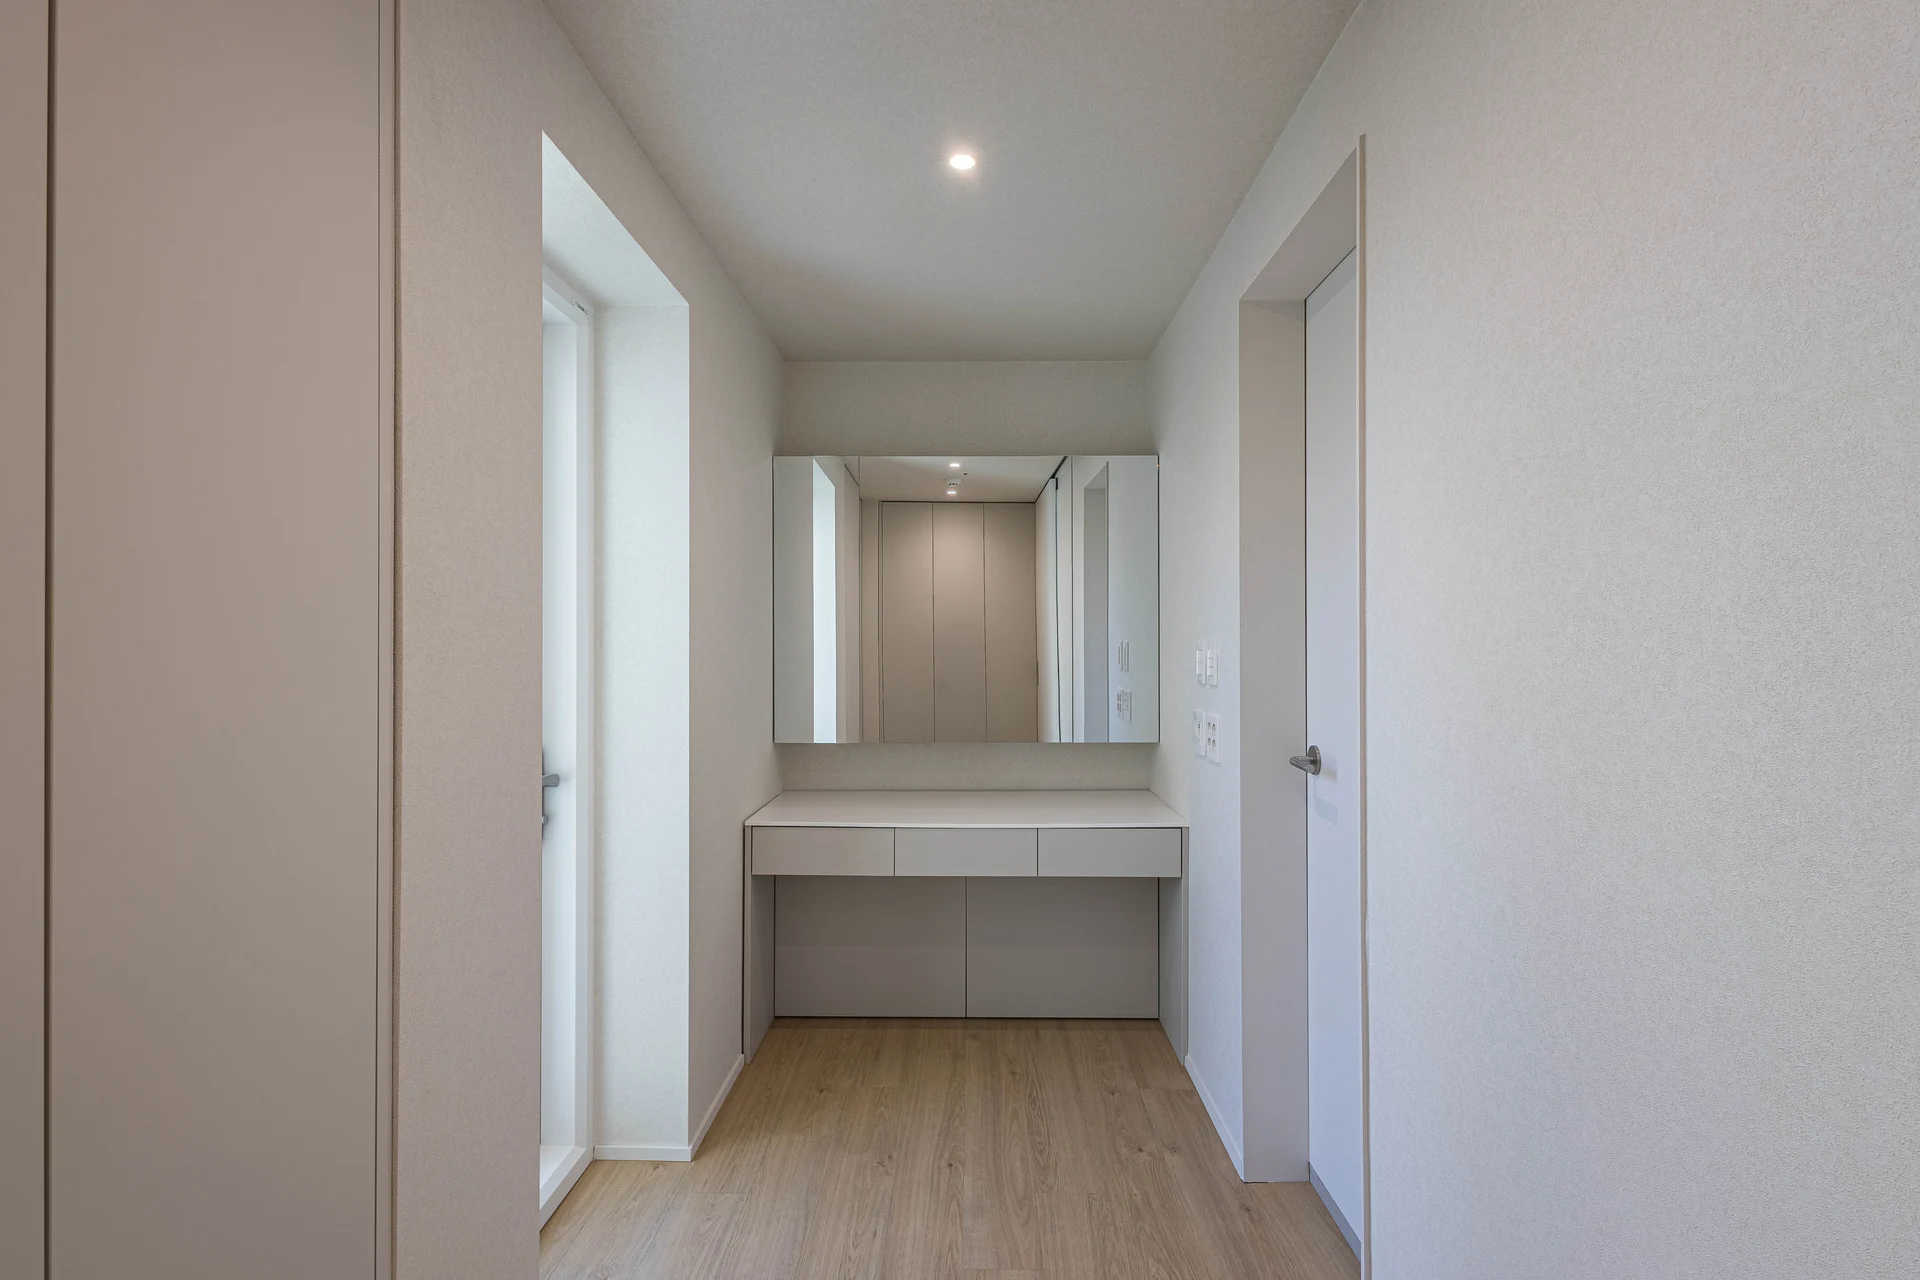
Vanity and fitted storage
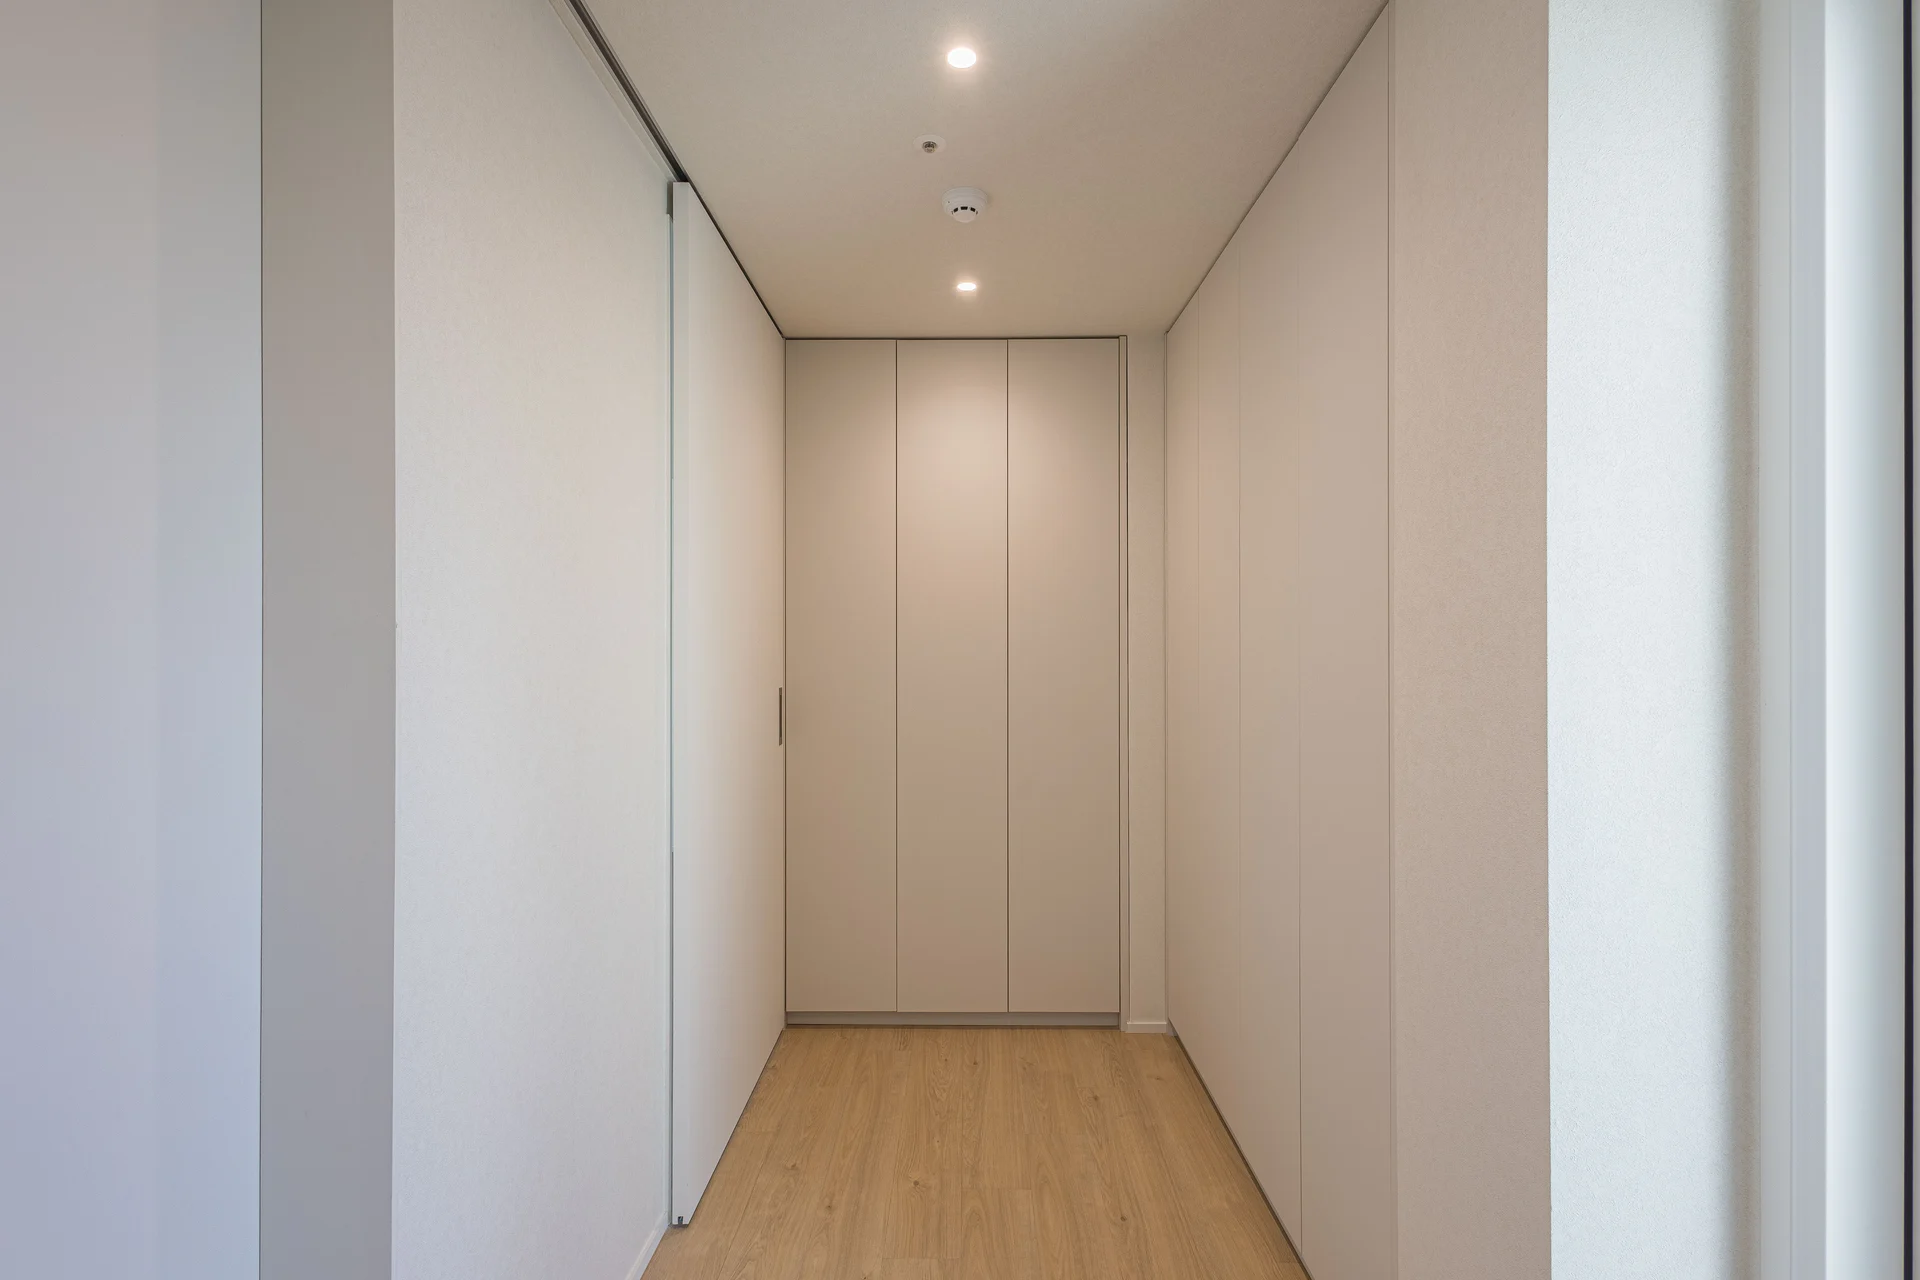
Full-height wardrobe
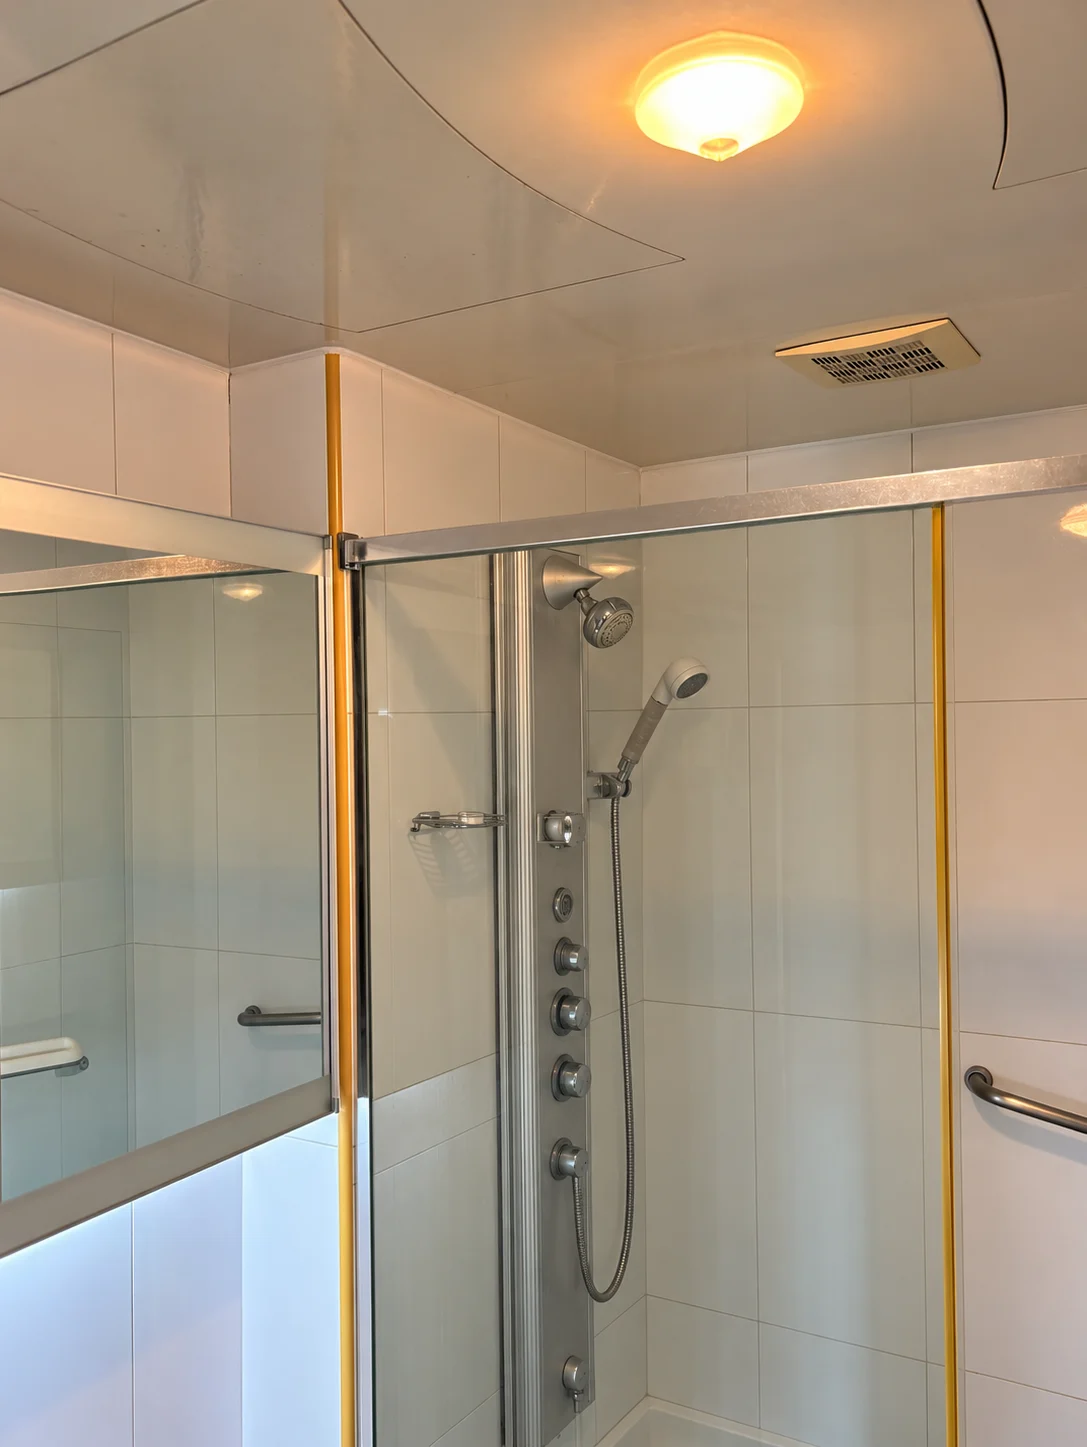
BEFORE
Original shower enclosure; people, annotations and loose items digitally removed; no toilet visible
AFTER
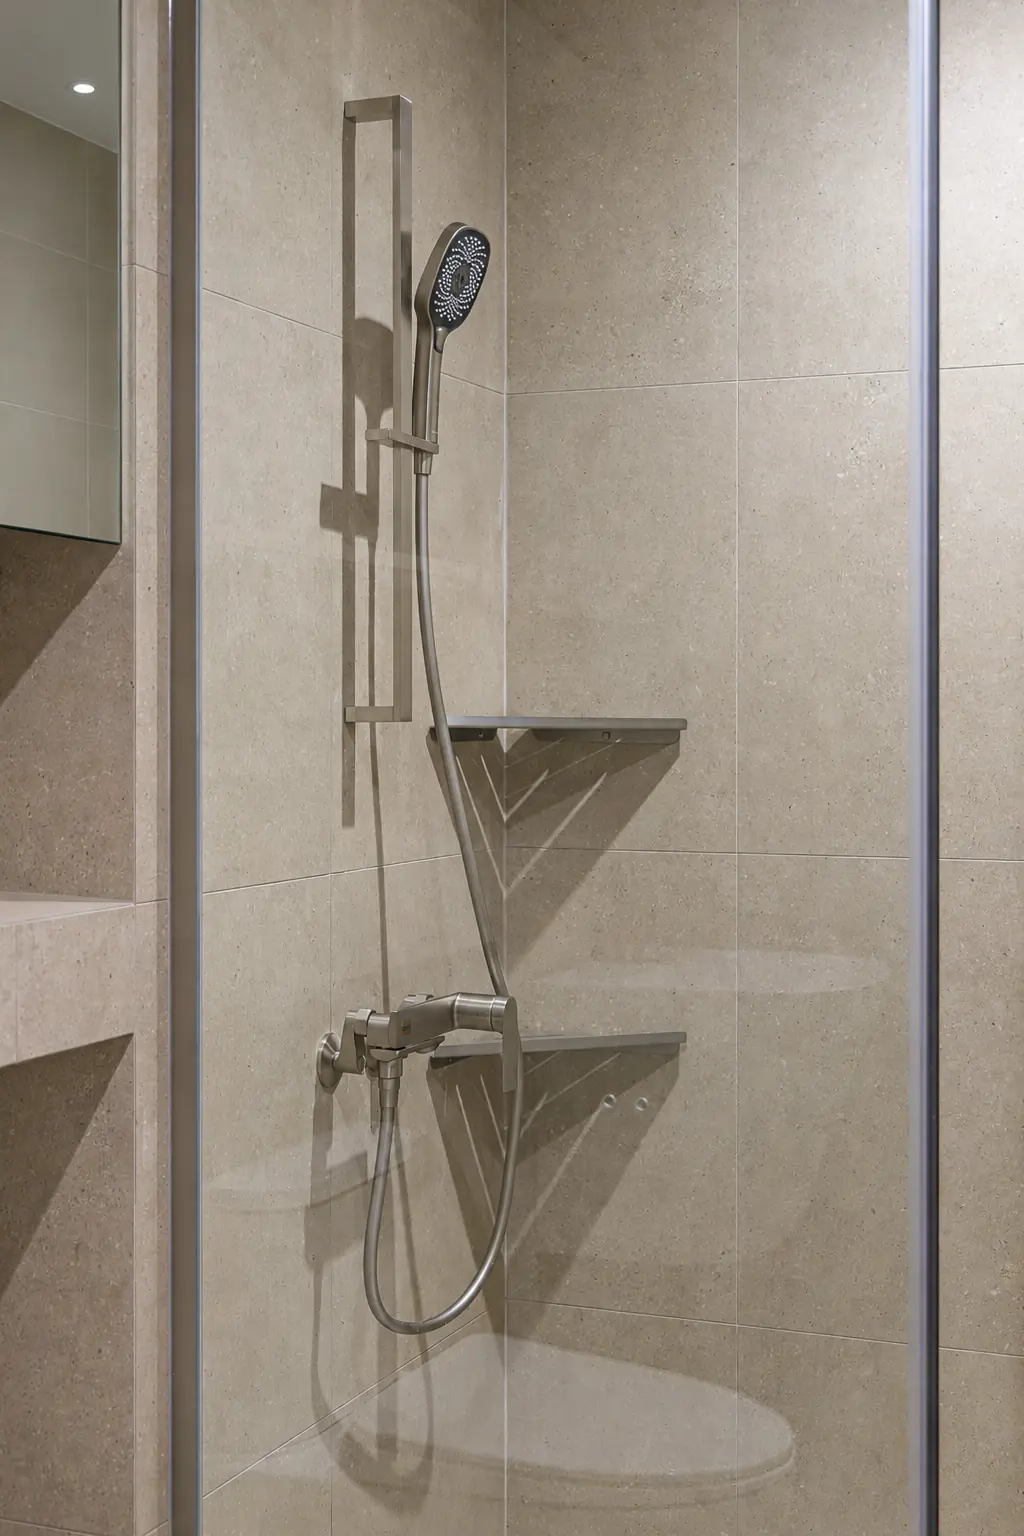
Shower enclosure with matching mirrored cabinet edge; digitally visualized finish
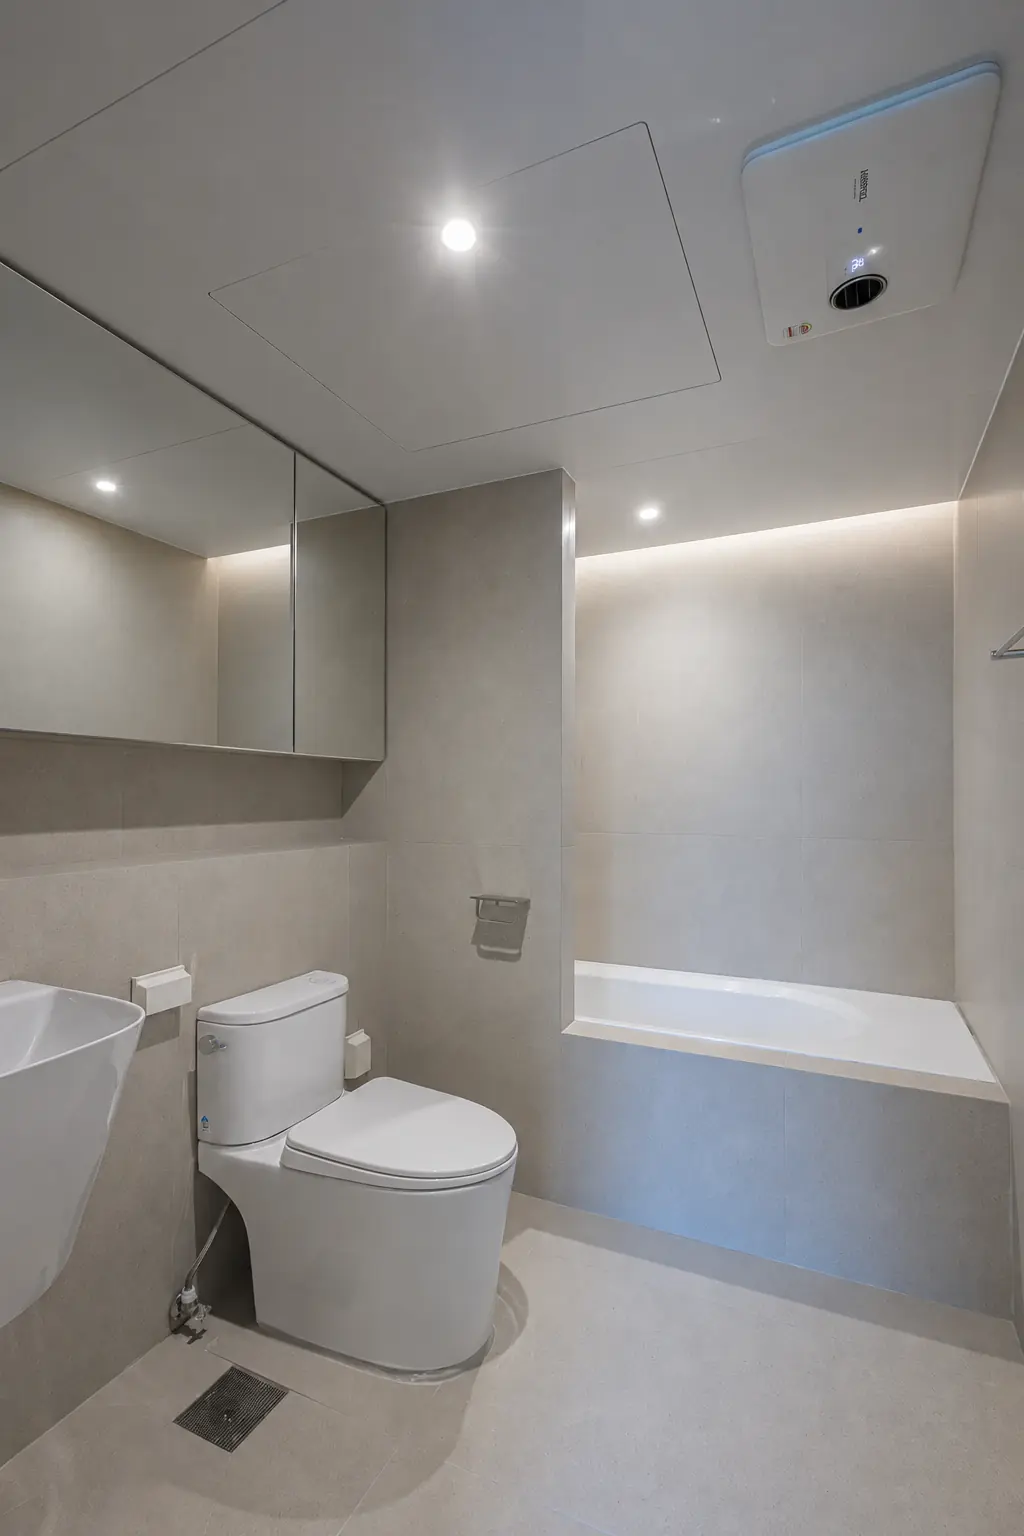
Bathroom and bathtub with mirrored upper cabinet doors; digitally visualized finish
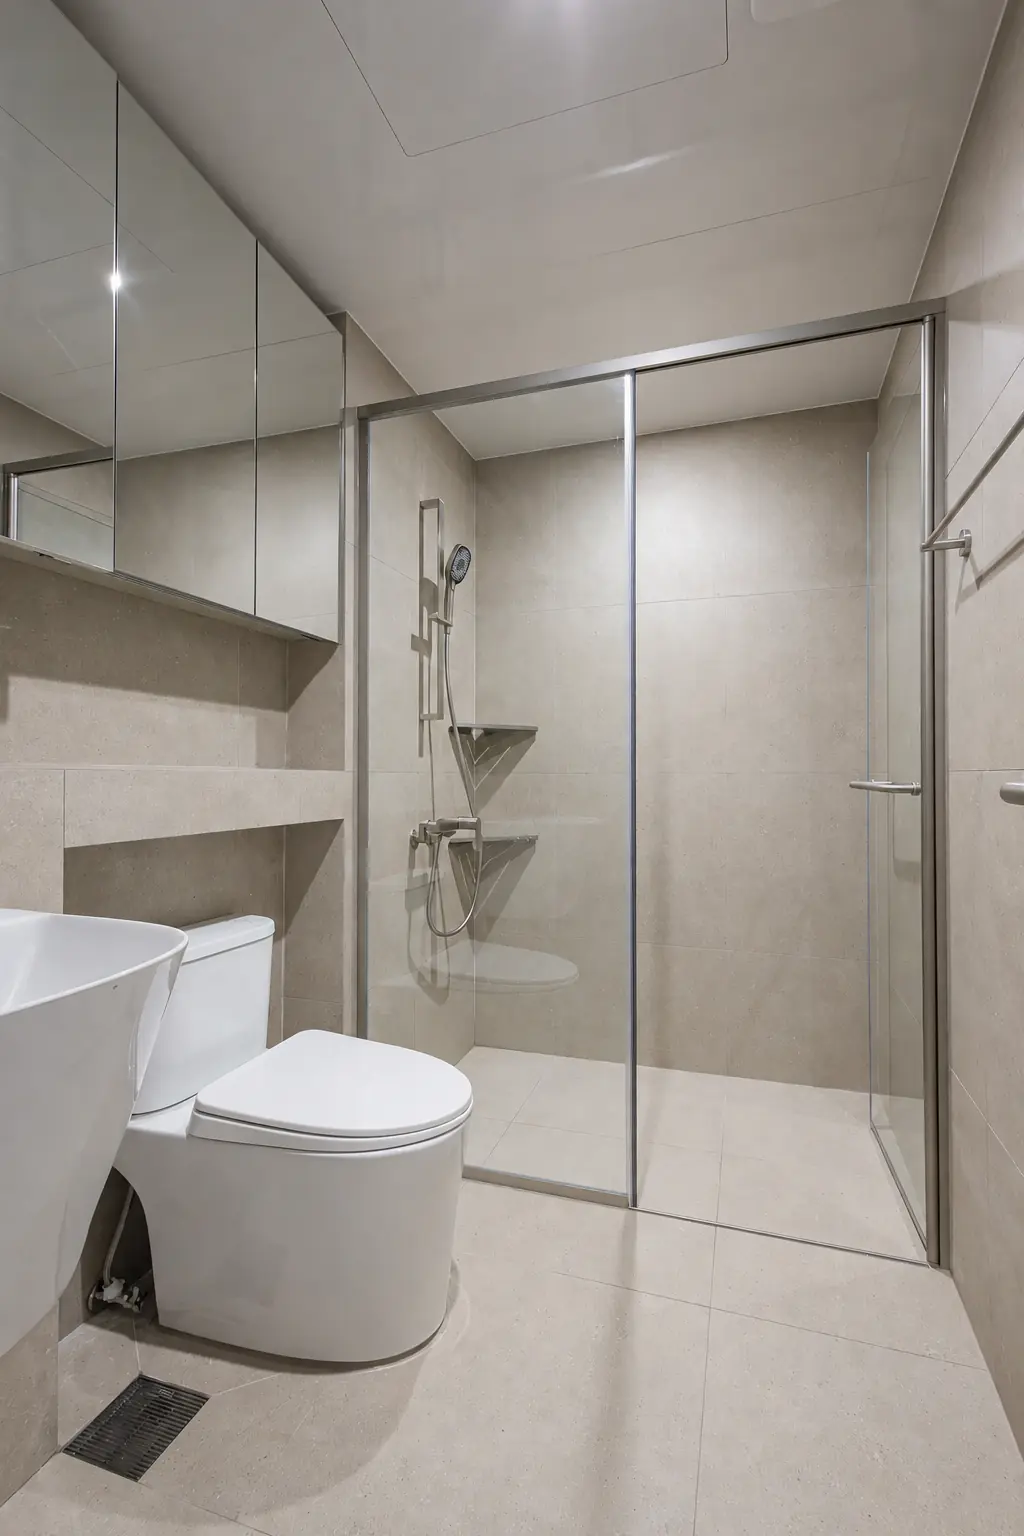
Shower room with mirrored upper cabinet doors; digitally visualized finish
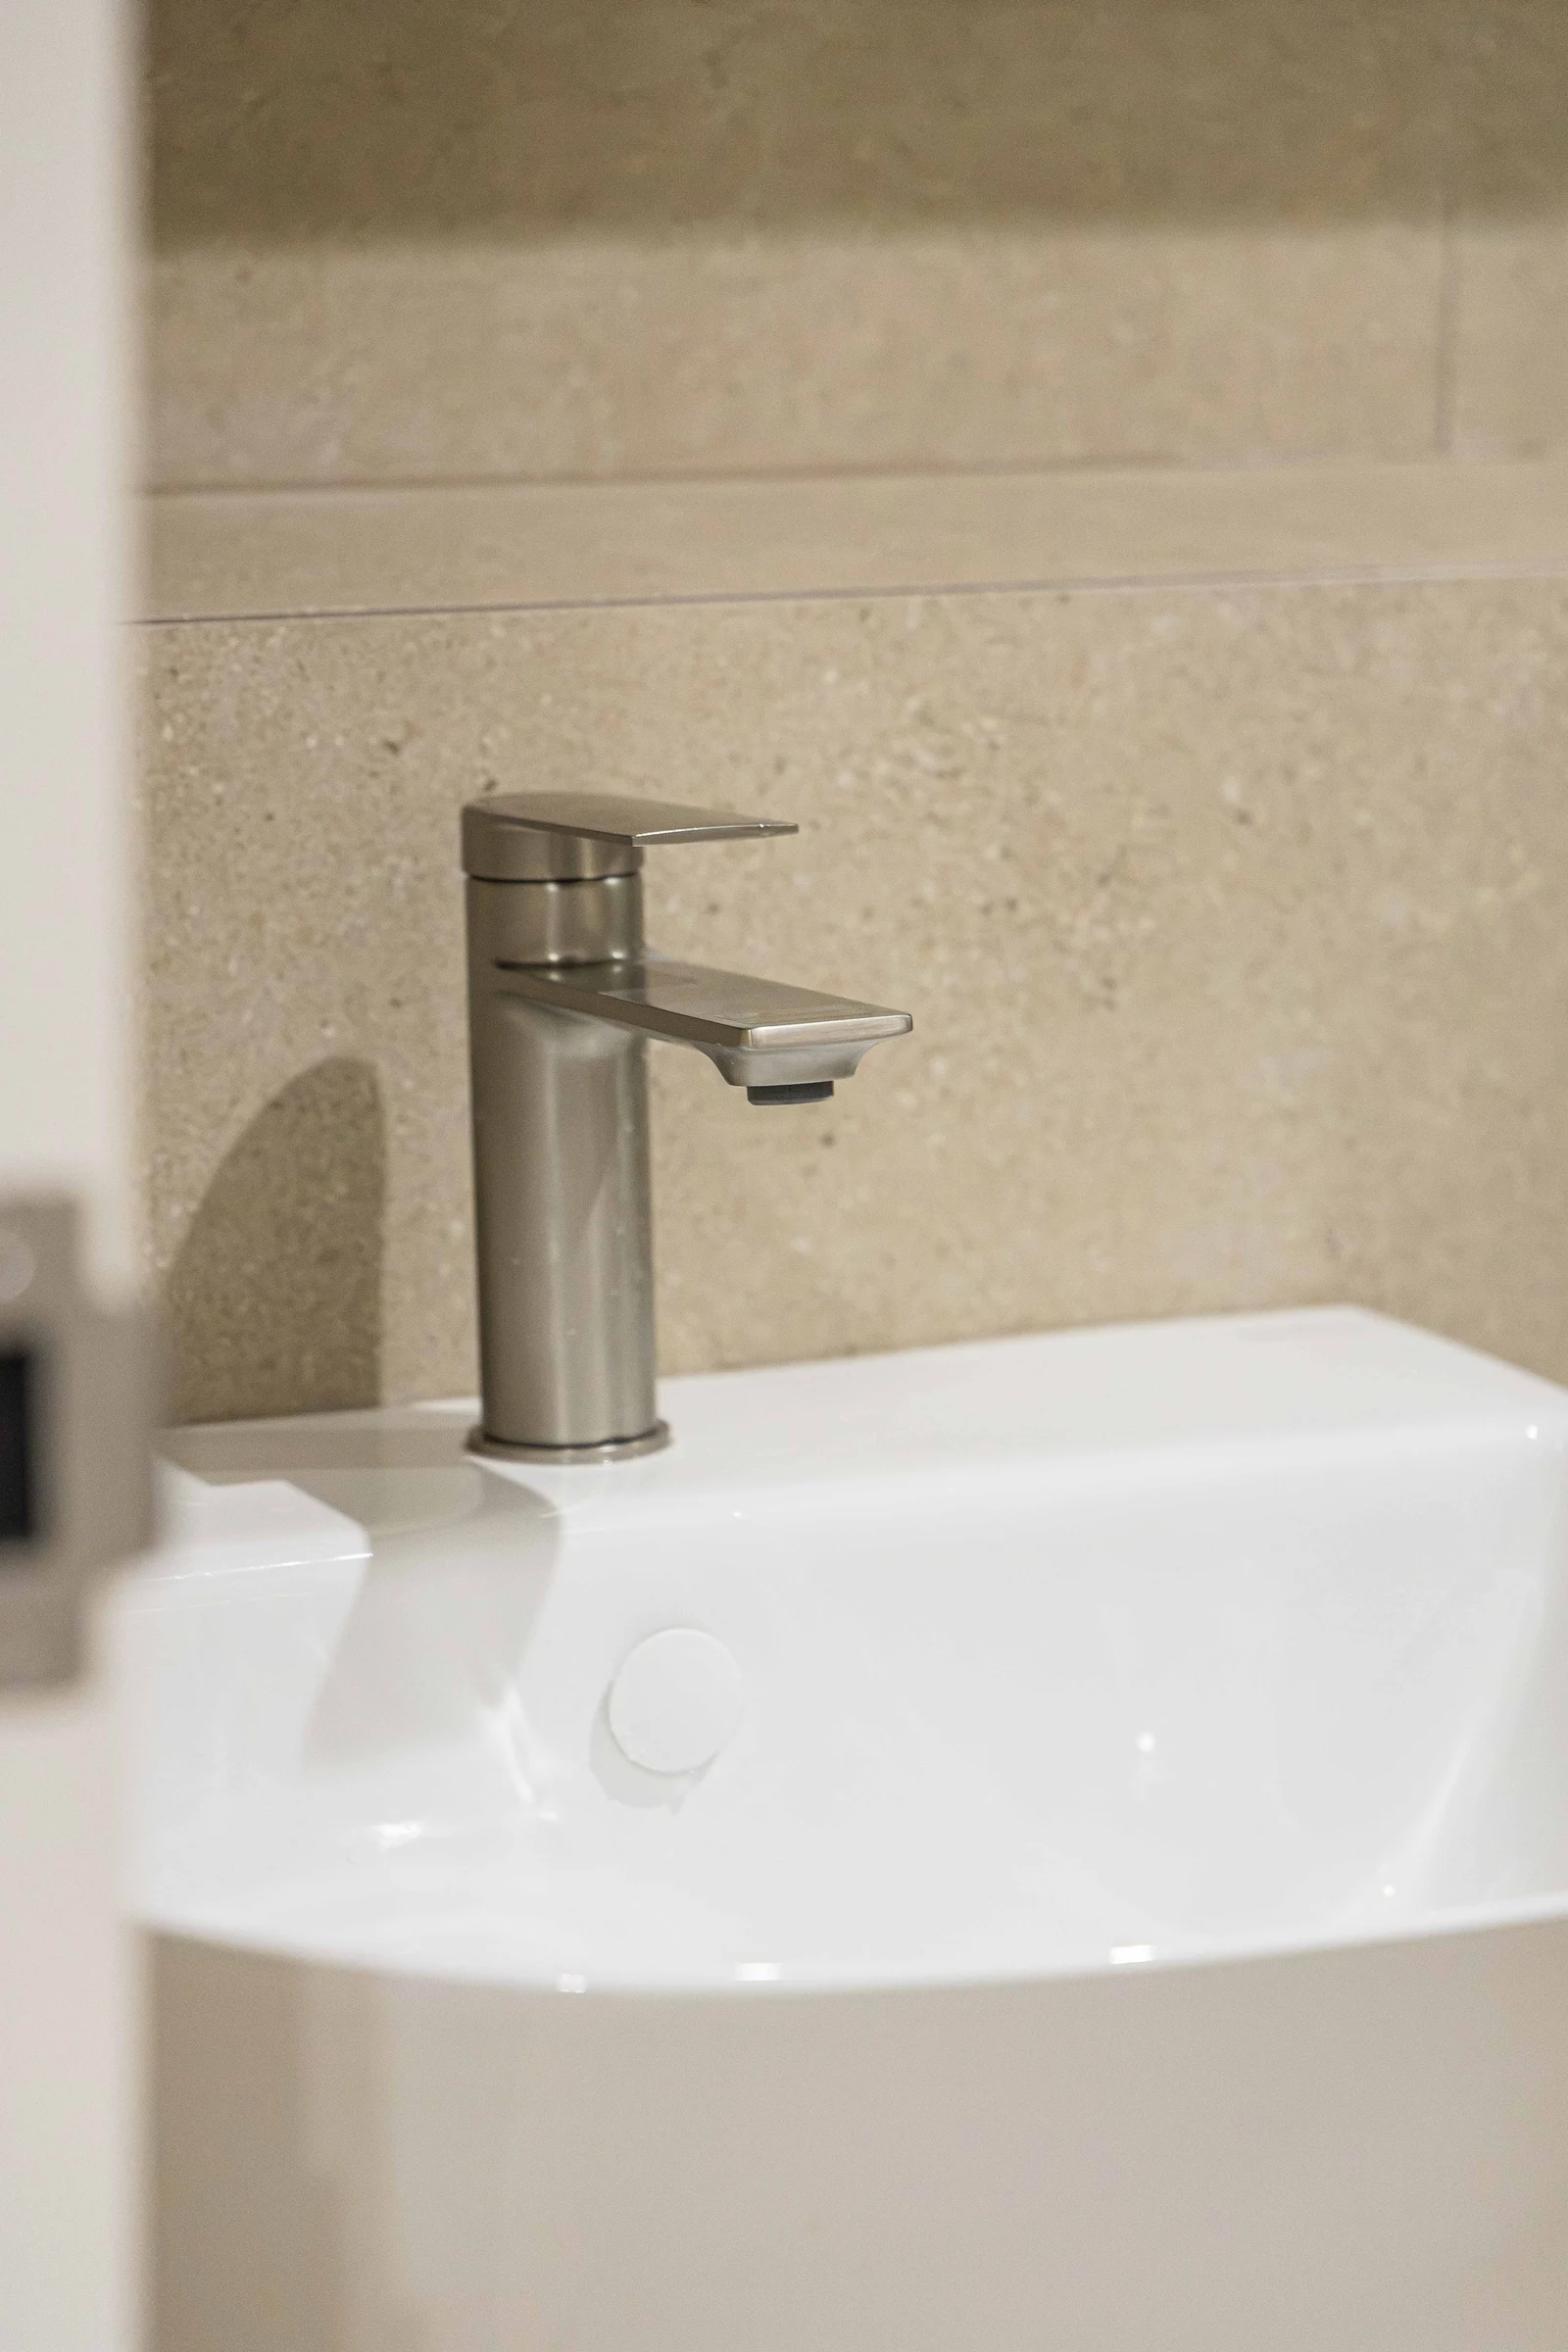
Washbasin and tile finish
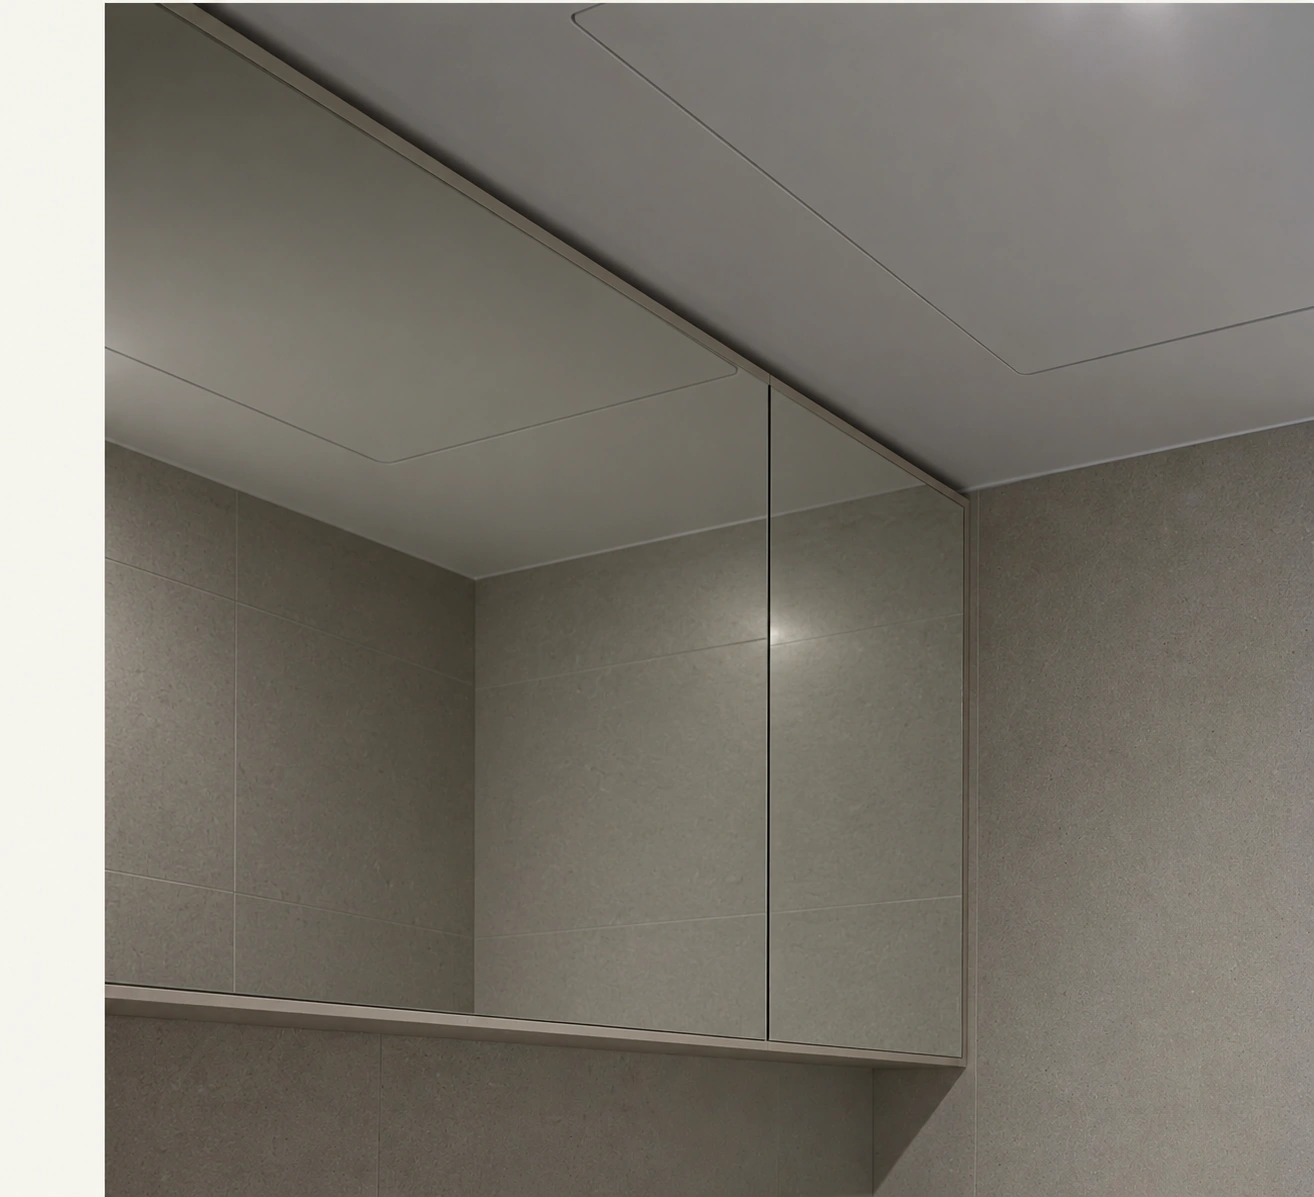
Bathroom upper cabinet with two mirrored door panels; digitally visualized finish
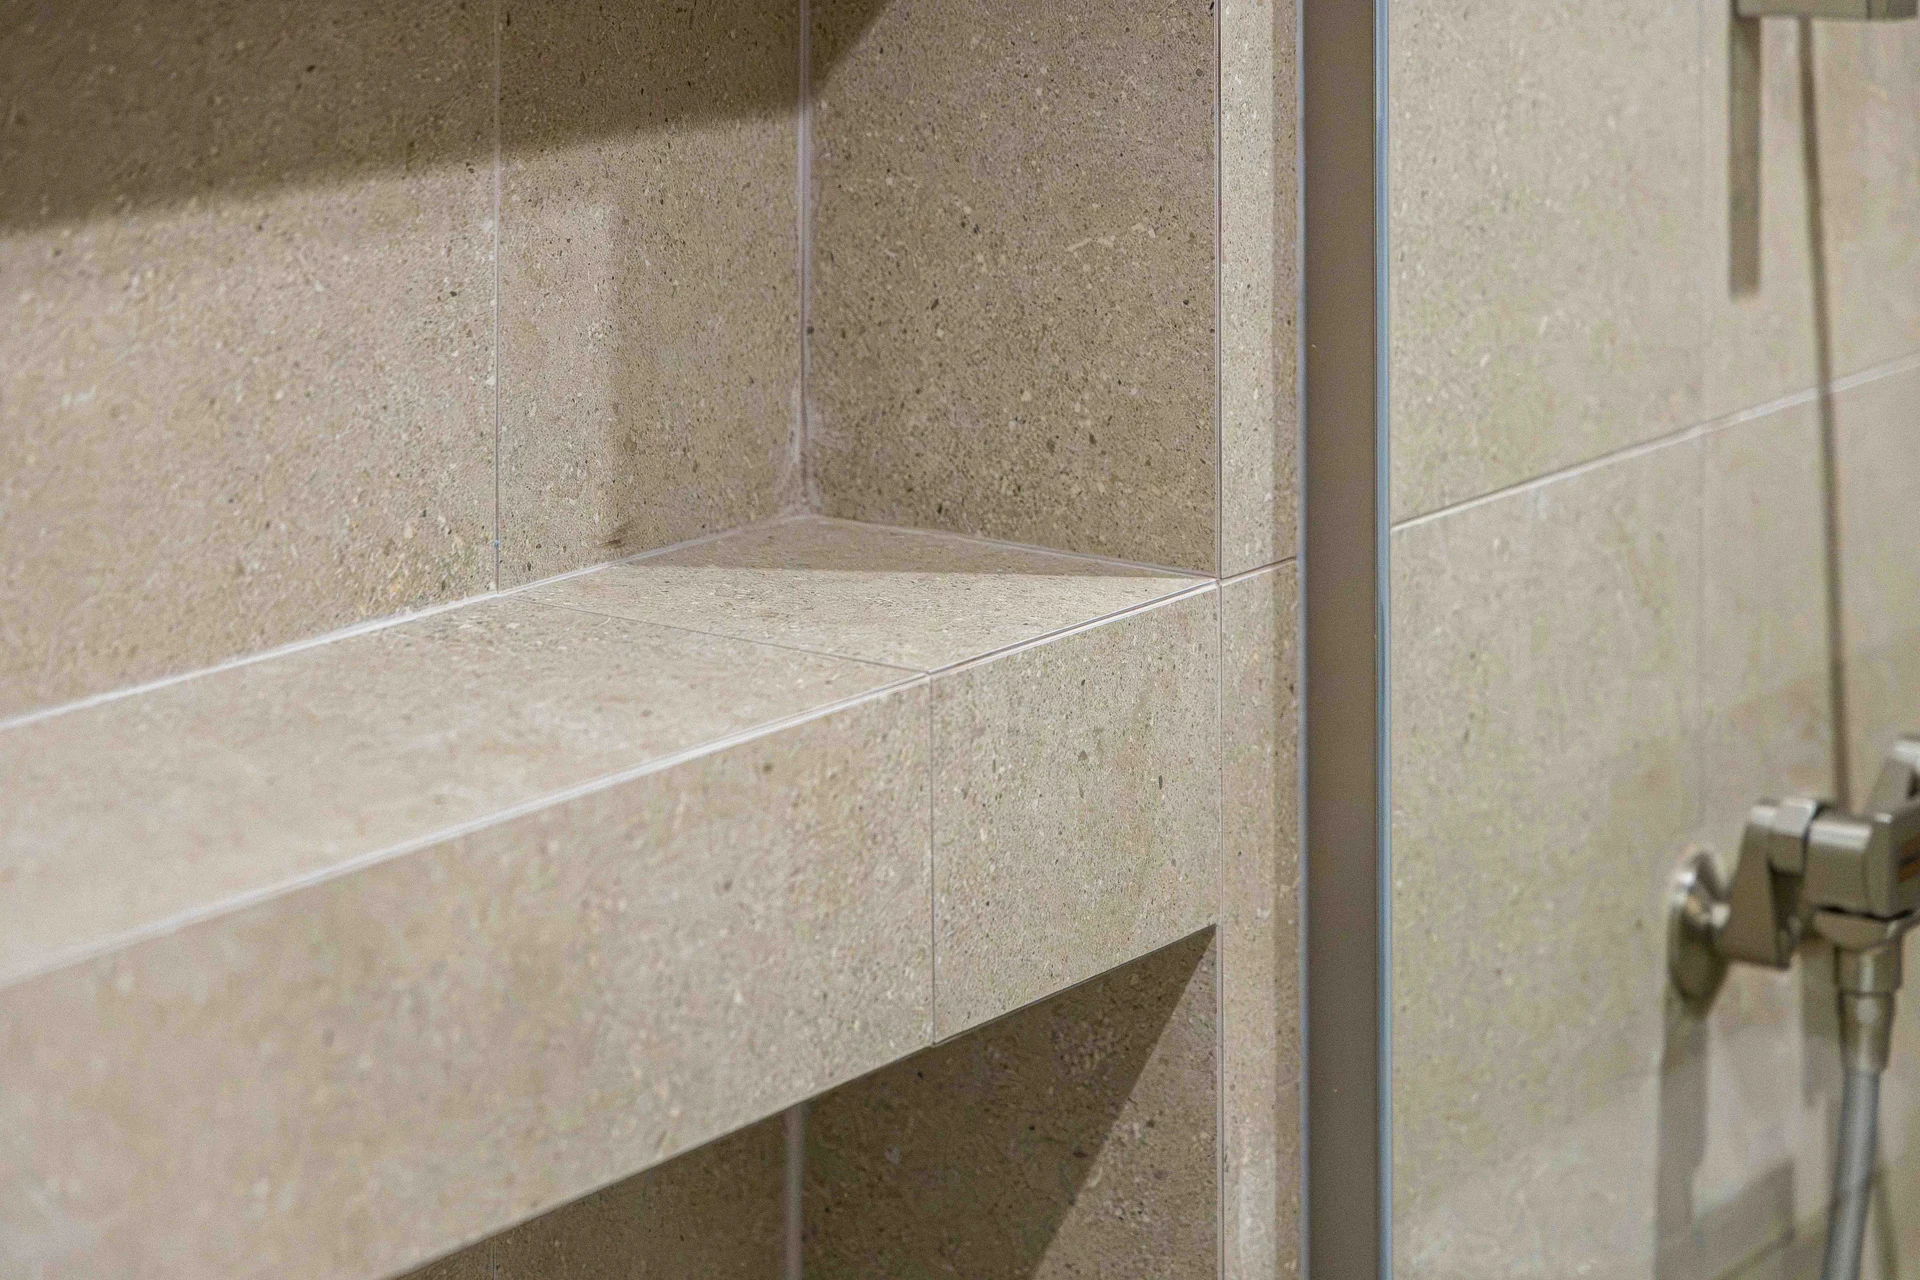
Tiled recessed shelf
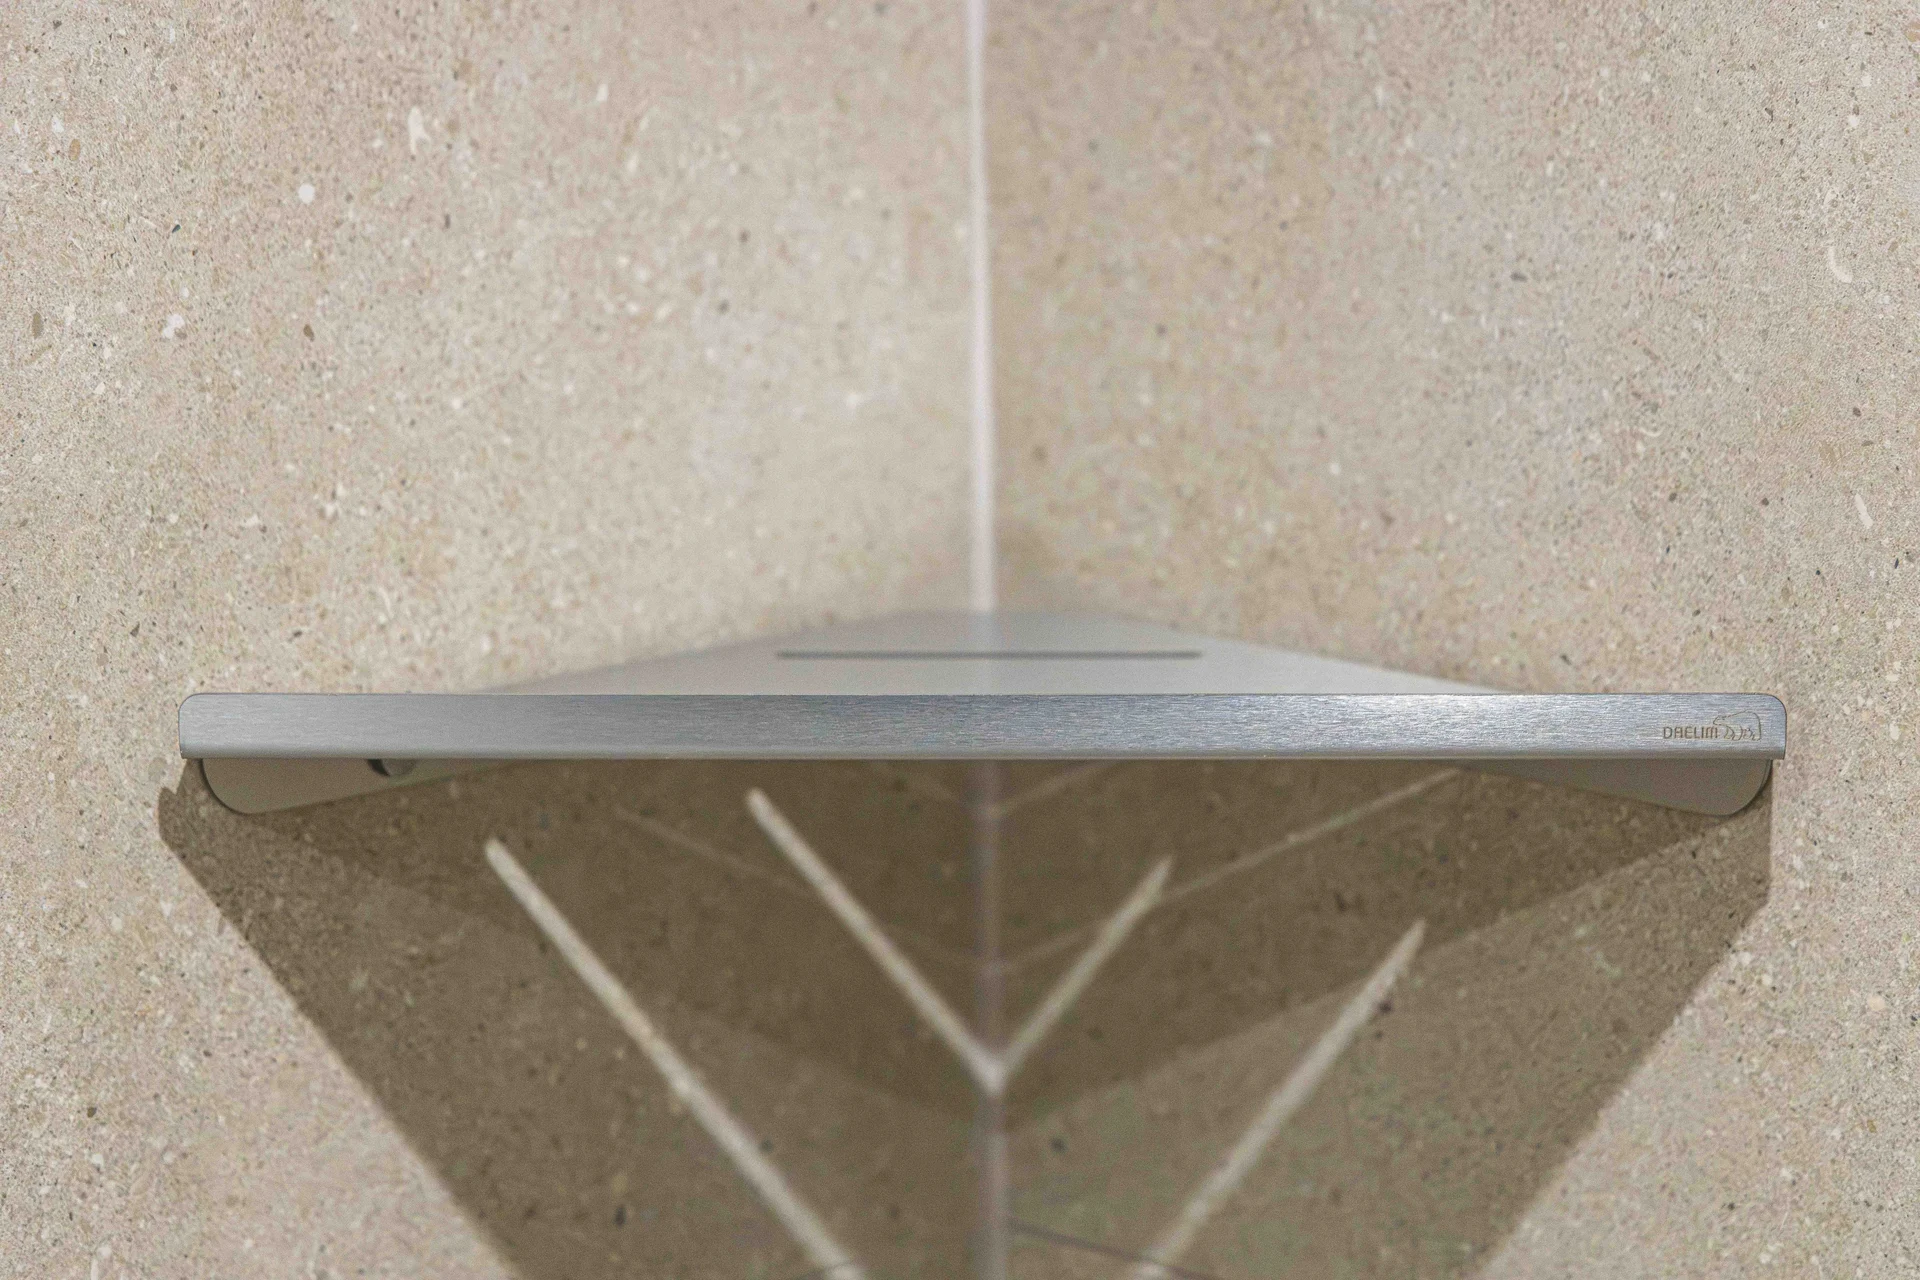
Metal corner shelf and tile finish